New Listing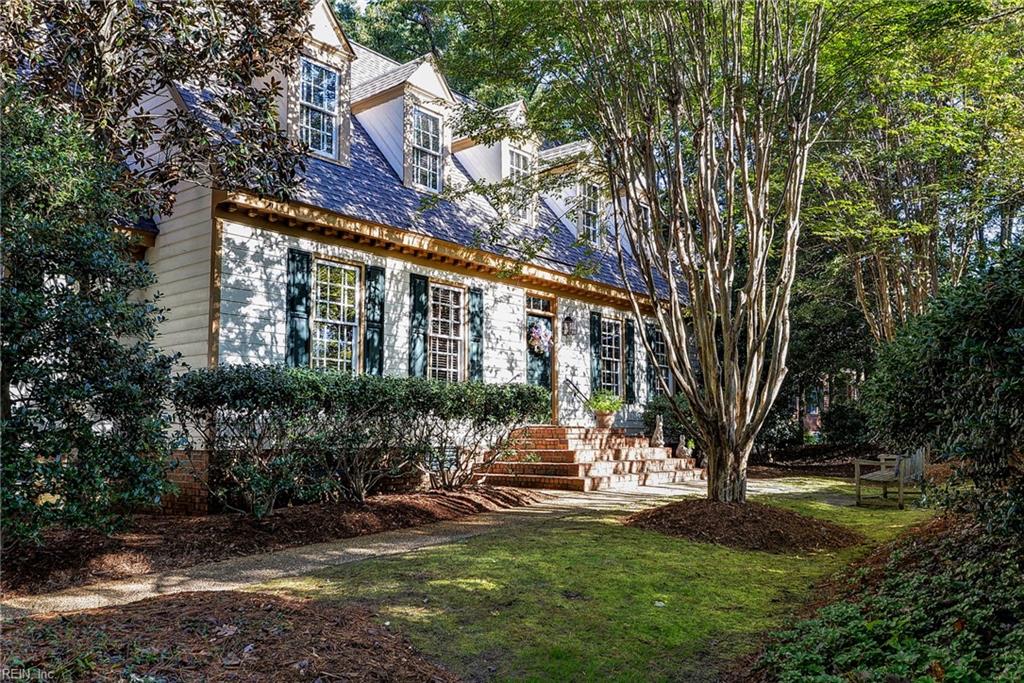





Description
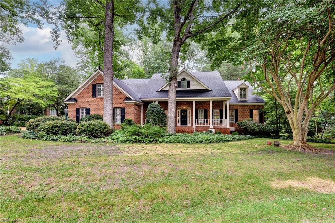
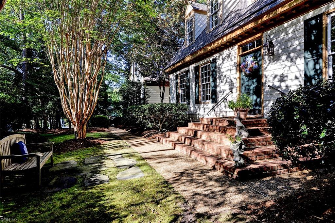
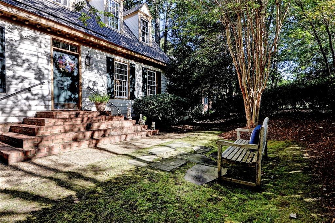
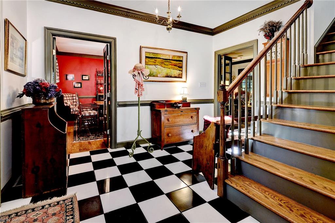
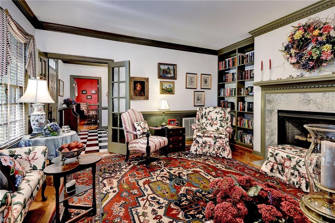
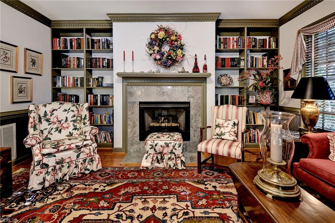
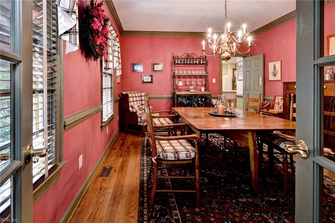
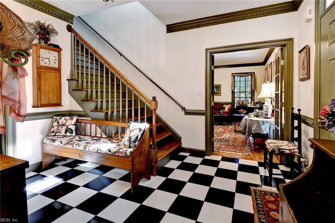
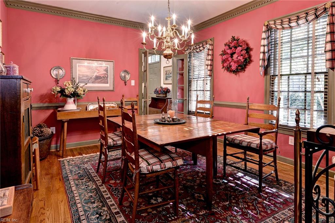
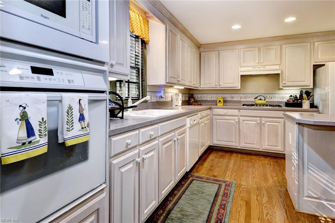
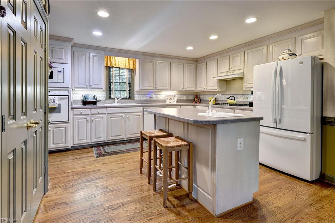
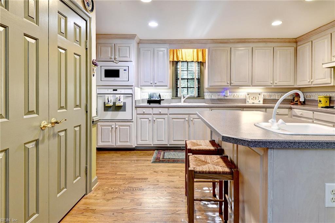
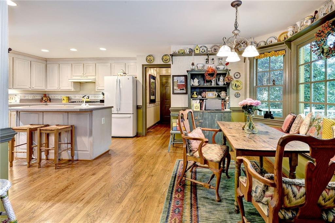
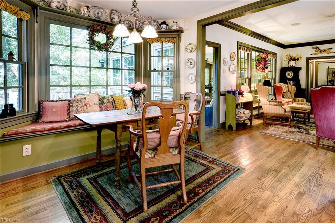
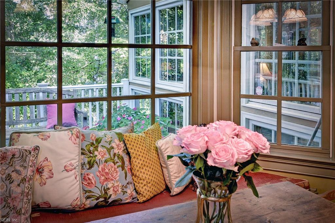
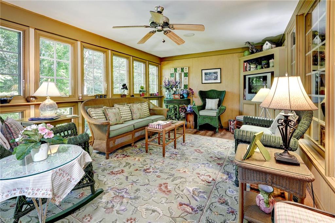
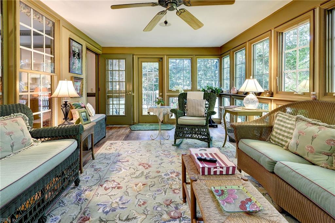
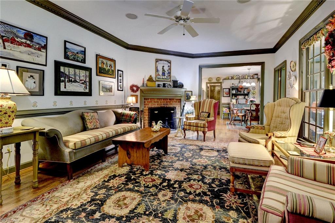
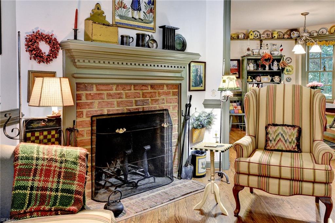
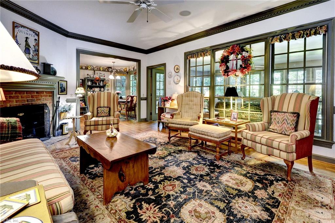
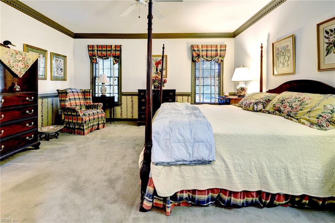
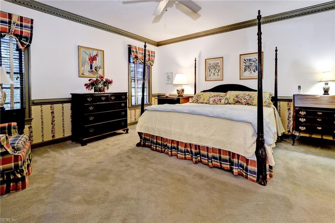
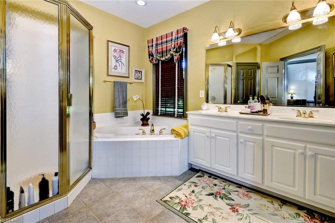
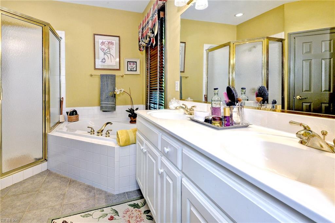
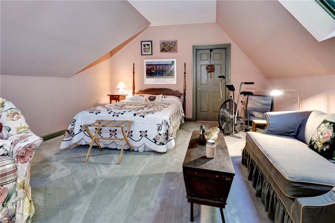
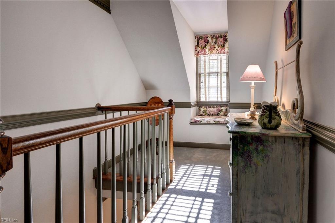
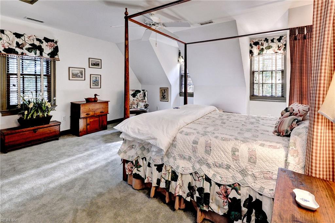
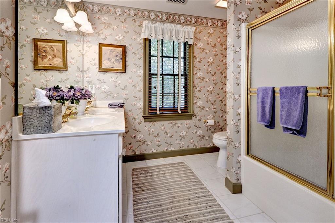
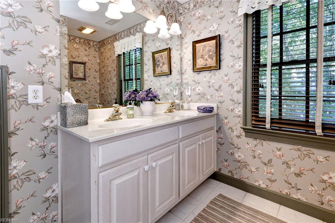
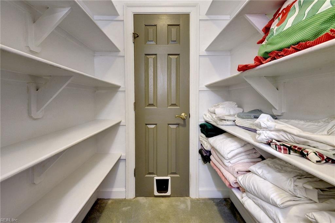
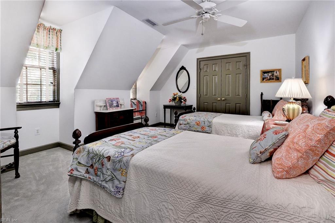
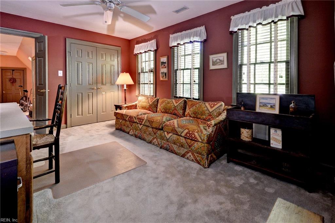
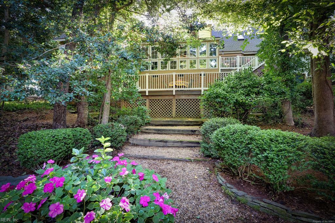
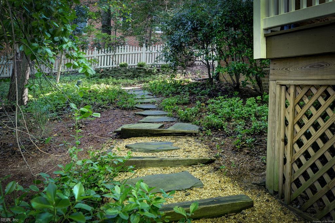
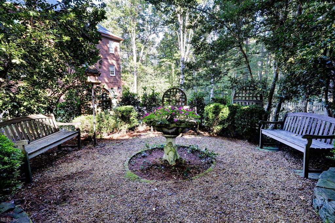
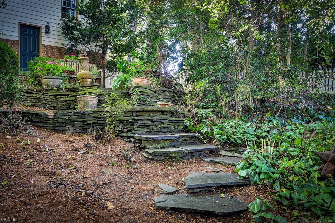
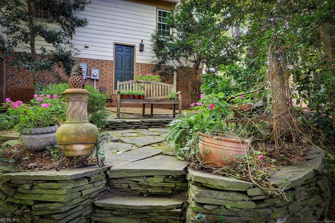
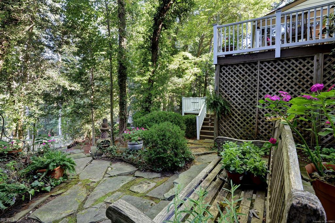
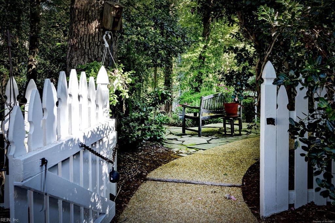
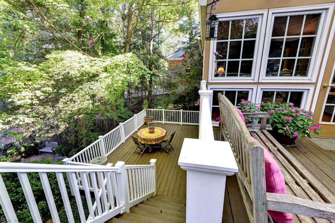
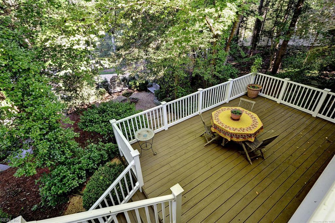
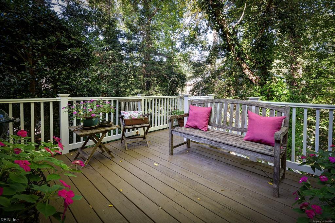
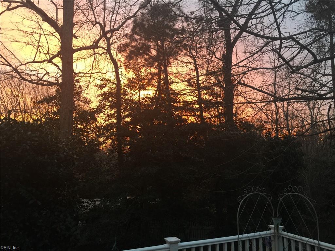
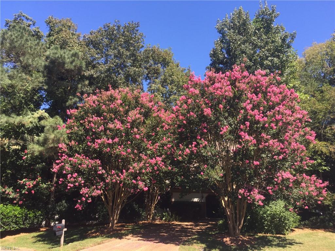
Thoughtfully designed home in Fords Colony features a William Poole My Old Virginia Homestead Plan with Flemish Bond foundation, low maintenance yard where water conservation is the guiding principle. A new architectural roof was installed 9/26 for ease of mind for the new homeowner. As you enter the home, you immediately feel the quality and design that the original owners carefully planned. A cozy library features built-in bookcases and a gas fireplace. The Dining Room is a wonderful space to entertain special guests and has beautiful trim work throughout. The spacious Family Room has a wood burning fireplace with access to the kitchen and sunroom. The kitchen has a center island, large pantry, Bosch cooktop and sunny eat-in area. The garden room has walls of windows overlooking a private deck and lovely gardens. The first floor primary has a walk-in closet and ensuite bath. The second floor has 3 additional bedrooms, an office and huge walk-in floored attic space. Corner, cul-de-sac
Details
| MLS # | 10658099 |
|---|---|
| Listing Type | For Sale |
| Style | House |
| HOA Dues | $227 |
| Sub-Type | Resale |
| Status | New Listing |
| Year | 1999 |
| Listing Provided By | Howard Hanna Real Estate Svcs. | Mary Ann McNulty |
Features
| Bed(s) | 4 |
|---|---|
| Bath(s) | 2 Total |
| SQ Feet | 3,573 |
| Garage | 2 |
| Story(s) | 2 |
| Zoning | R2 |
| Acreage | 0.45 |
| Golf Course | Yes |
| Water Front | Not Waterfront |
| Property View | Wooded |
Interior
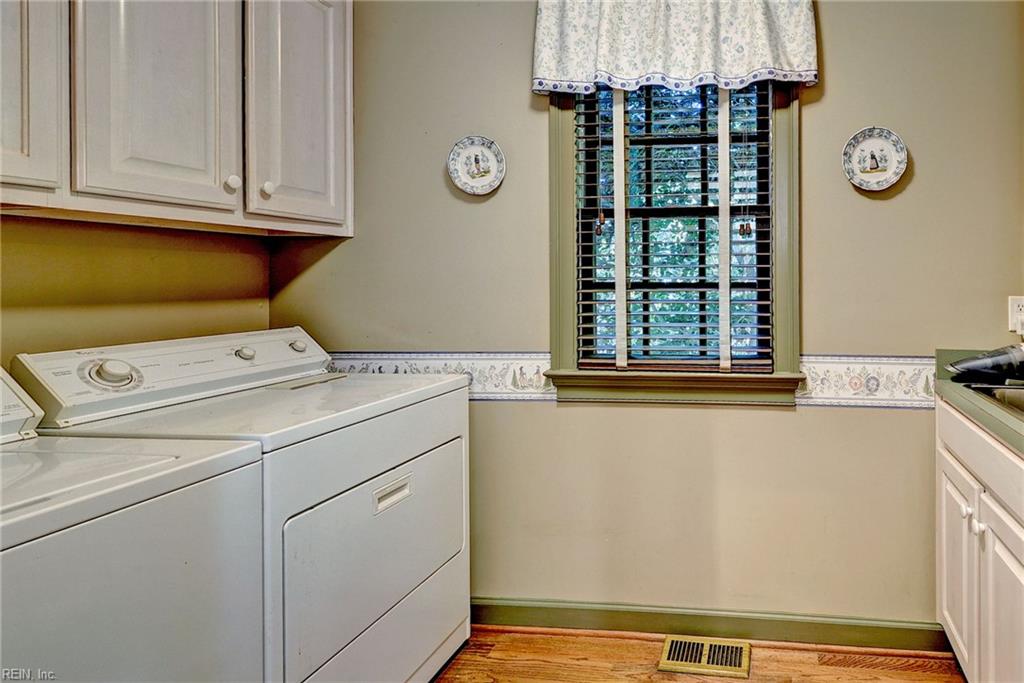
| Appliances | Dishwasher, Disposal, Dryer, Microwave, Gas Range, Refrigerator, Washer |
|---|---|
| Cooling | Central Air, Zoned |
| Fireplaces Number | 2 |
| Heating | Forced Hot Air, Heat Pump, Nat Gas, Zoned |
| Interior Features | Fireplace Gas-natural, Fireplace Wood, Primary Sink-Double, Scuttle Access, Skylights, Walk-In Attic, Walk-In Closet, Window Treatments |
| Water Heater Type | Gas |
Exterior
| Equipment | Cable Hookup, Ceiling Fan, Gar Door Opener, Security Sys |
|---|---|
| Exterior Siding | Fiber Cement |
| Fence Yn | 1 |
| Fence Description | Back Fenced, Wood Fence |
| Garage Yn | 1 |
| Roof | Asphalt Shingle |
Parking
| Parking | Garage Att 2 Car, Oversized Gar, Driveway Spc |
|---|
Utilities
| Sewer Type | City/County |
|---|---|
| Water Type | City/County |
Taxes
| Property | 5183 |
|---|
Area Information
| State | VA |
|---|---|
| County | James City County VA |
| City | Williamsburg |
| Zip Code | 23188 |
| Area | 118 James City Co Middle |
| Community Name | FORDS COLONY |
| School District | Lafayette |
| Elementary School | D.J. Montague Elementary |
| High School | Lafayette |
| Listing VS Median (in FORDS COLONY) | |
Price: $885,000 low | high Med: $740,000 sqft: 3,573 low | high Med: 2,964 $ / sqft: $248 low | high Med: $250 | |
Request a showing
Request a showing

© 2026 REIN Inc. Information Deemed Reliable But Not Guaranteed
Contact
Learn More About This Property

| State | VA |
|---|---|
| County | James City County VA |
| City | Williamsburg |
| Zip Code | 23188 |
| Area | 118 James City Co Middle |
| Community Name | FORDS COLONY |
| School District | Lafayette |
| Elementary School | D.J. Montague Elementary |
| High School | Lafayette |
| Listing VS Median (in FORDS COLONY) | |
Price: $885,000 low | high Med: $740,000 sqft: 3,573 low | high Med: 2,964 $ / sqft: $248 low | high Med: $250 | |