100 Eastbury,Williamsburg, VA 23188
Williamsburg, VA 23188

Description
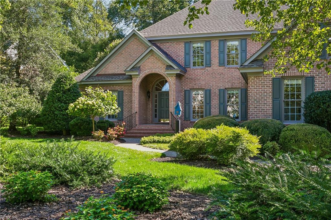
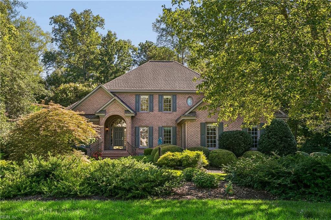
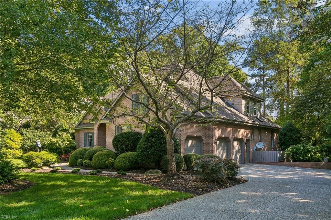
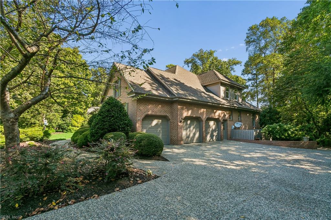
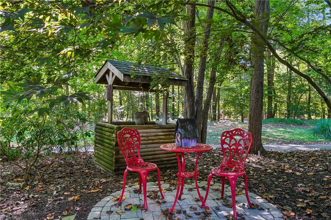
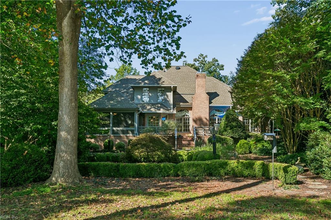
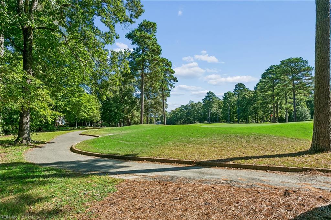
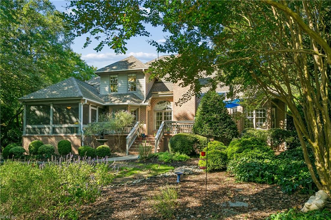
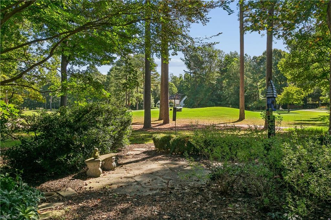
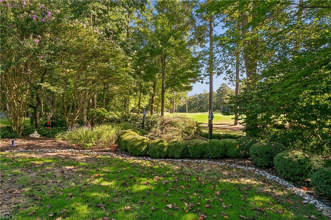
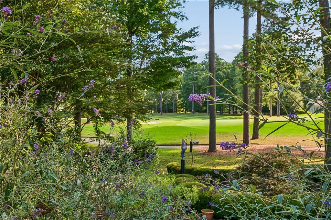
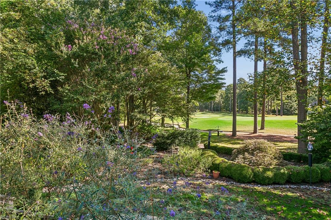
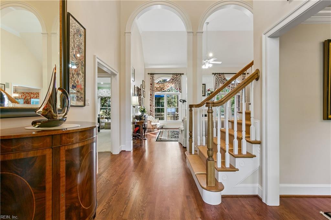
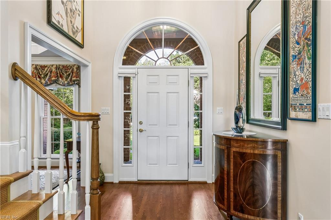
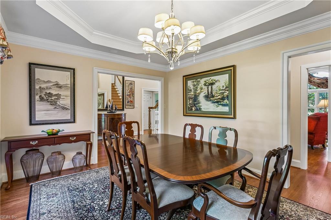
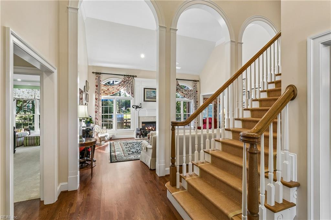
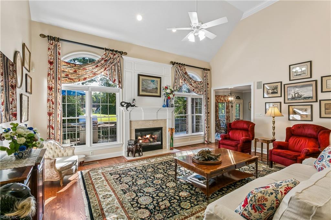
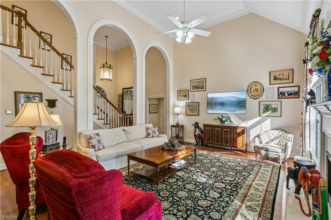
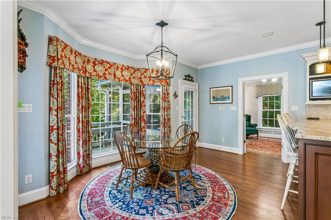
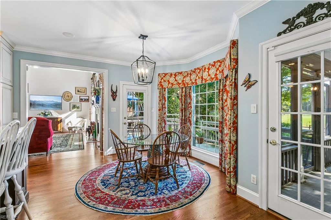
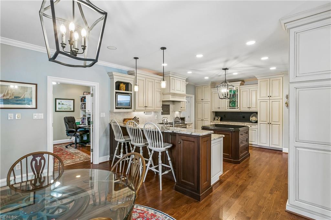
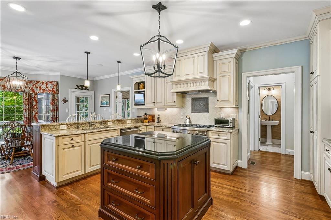
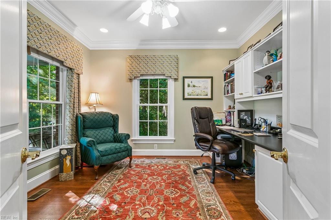
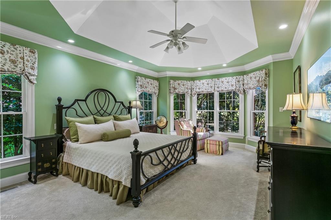
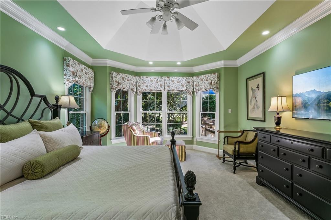
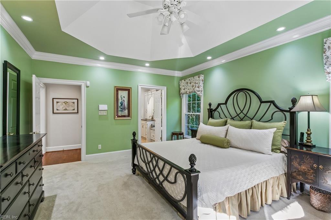
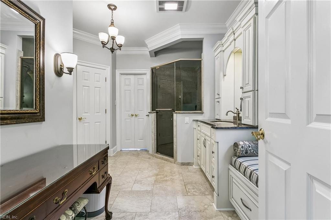
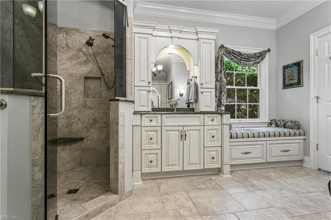
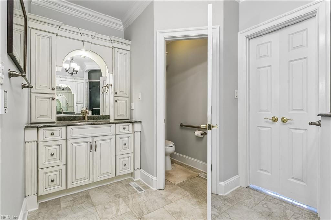
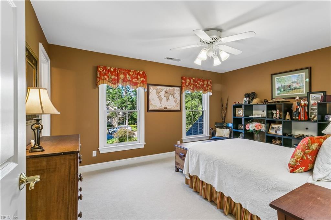
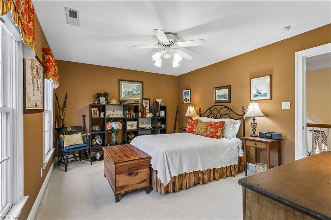
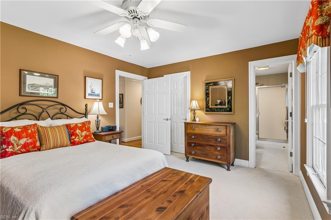
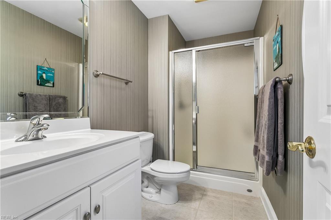
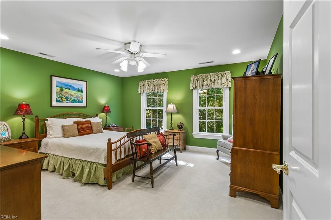
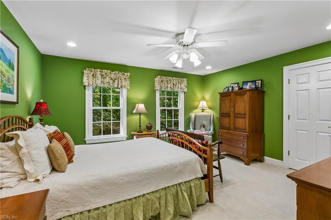
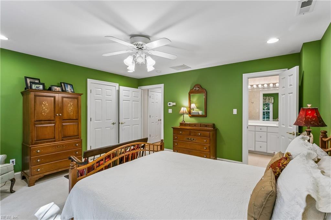
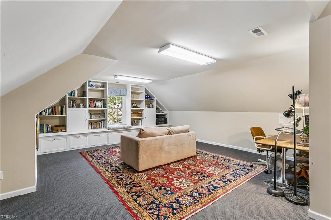
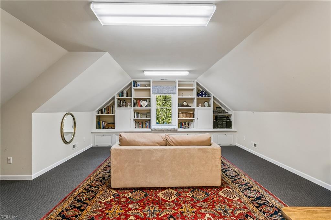
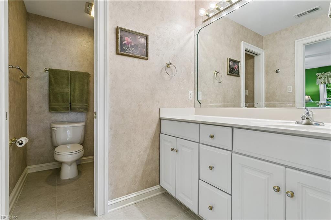
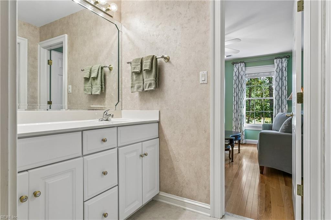
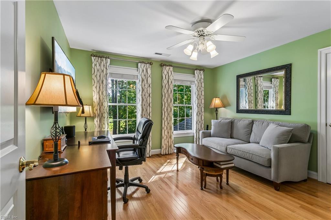
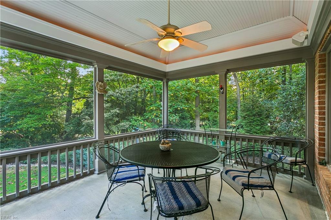
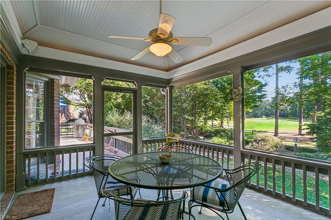
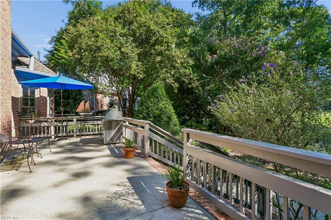
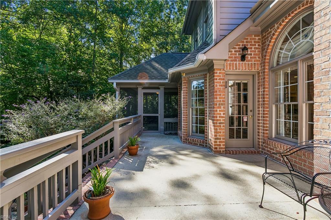
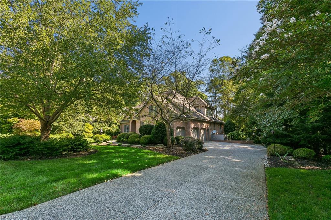
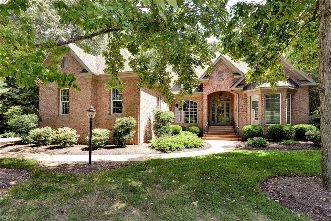
Exceptional custom residence in the prestigious Brigadoon section of Ford's Colony, ideally positioned overlooking the 9th green of the Blue Heron Course. Set on nearly half an acre, the property welcomes you w/an oversized driveway, 3-car garage & beautifully landscaped grounds featuring stone pathways, specimen trees & a private irrigation well. Inside, soaring 2-story ceilings, dramatic arches & extensive millwork create an elegant architectural backdrop for light-filled living spaces. Designed for effortless 1-level living, the main floor offers a luxurious primary suite, private office, screened porch & raised patio perfect for grilling. A fully renovated kitchen & primary bath, thoughtfully designed by Whitt Kitchens, elevate everyday living, w/heated tile floors adding a touch of indulgence. Additional enhancements include an encapsulated, dehumidified crawlspace, whole-house water filtration & ScaleBlaster. An exceptional blend of refined design, comfort & resort-style living.
Details
| MLS # | 10653679 |
|---|---|
| Listing Type | For Sale |
| Style | House |
| HOA Dues | $228 |
| Sub-Type | Resale |
| Status | Active |
| Year | 2000 |
| Days On Site | 27 |
| Listing Provided By | Howard Hanna Real Estate Svcs. | Holly Rolley |
Features
| Bed(s) | 4 |
|---|---|
| Bath(s) | 3 Total |
| SQ Feet | 3,850 |
| Garage | 3 |
| Story(s) | 2 |
| Zoning | R4 |
| Acreage | 0.44 |
| Golf Course | Yes |
| Water Front | Not Waterfront |
| Property View | Golf, Wooded |
Interior
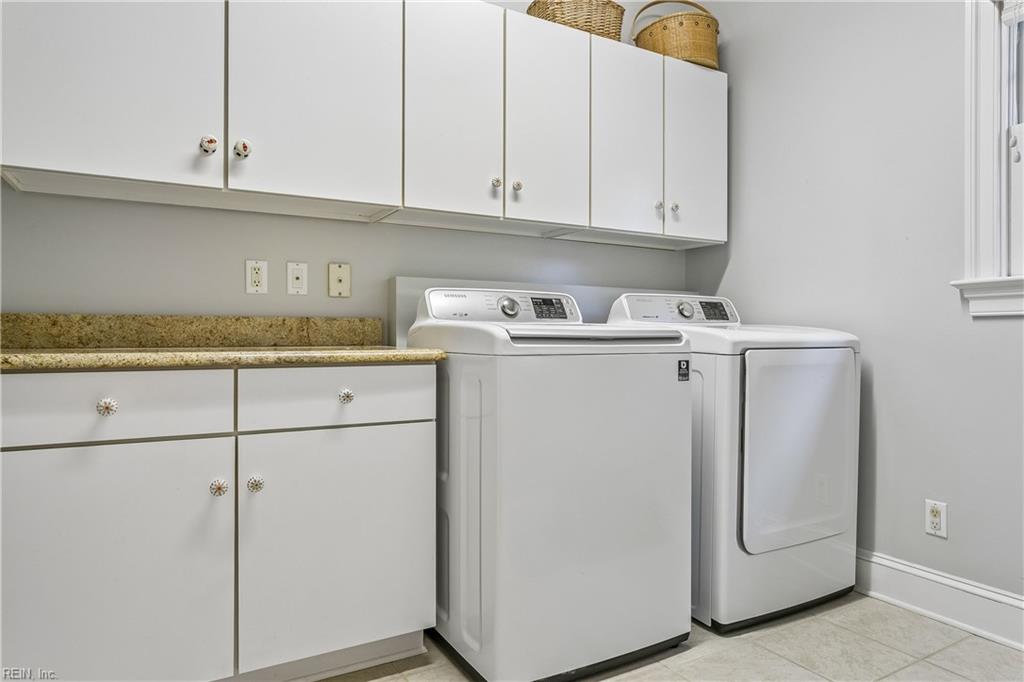
| Accessibility | Level Flooring, Main Floor Laundry |
|---|---|
| Appliances | 220 V Elec, Dishwasher, Disposal, Dryer, Dryer Hookup, Microwave, Gas Range, Refrigerator, Washer, Washer Hookup |
| Cooling | Central Air, Zoned |
| Fireplaces Number | 1 |
| Heating | Forced Hot Air, Nat Gas, Programmable Thermostat, Zoned |
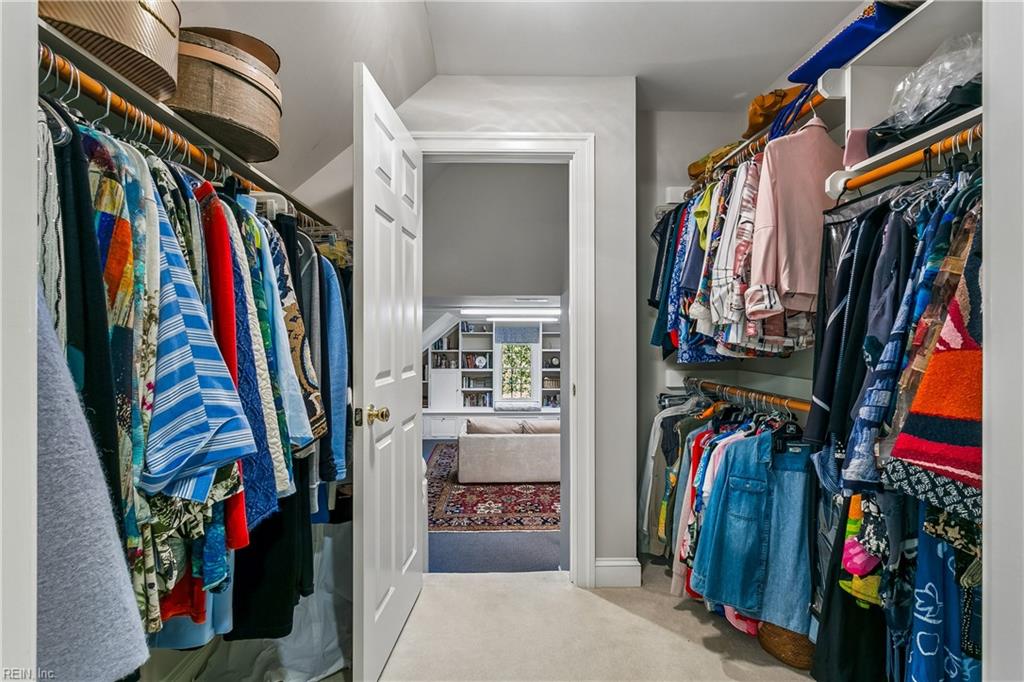
| Interior Features | Cathedral Ceiling, Dual Entry Bath (Br & Br), Fireplace Gas-natural, Primary Sink-Double, Walk-In Closet, Window Treatments |
| Water Heater Type | Gas |
Exterior
| Equipment | Attic Fan, Cable Hookup, Ceiling Fan, Gar Door Opener, Security Sys |
|---|---|
| Exterior Siding | Brick |
| Fence Yn | 0 |
| Fence Description | None |
| Garage Yn | 1 |
| Roof | Asphalt Shingle, Composite |
Location
| Neighborhood Name | BRIGADOON |
|---|
Parking
| Parking | Garage Att 3+ Car |
|---|
Utilities
| Sewer Type | City/County |
|---|---|
| Water Type | City/County |
Other
| Miscellaneous | Pet Restrictions |
|---|
Taxes
| Property | 8153 |
|---|
Area Information
| State | VA |
|---|---|
| County | James City County VA |
| City | Williamsburg |
| Zip Code | 23188 |
| Area | 118 James City Co Middle |
| Community Name | FORDS COLONY |
| School District | Lafayette |
| Elementary School | D.J. Montague Elementary |
| High School | Lafayette |
| Listing VS Median (in FORDS COLONY) | |
Price: $1,000,000 low | high Med: $748,750 sqft: 3,850 low | high Med: 3,344 $ / sqft: $260 low | high Med: $224 On site: 27 low | high Med: 24 | |
Request a showing
Request a showing

© 2026 REIN Inc. Information Deemed Reliable But Not Guaranteed
Contact
Learn More About This Property

| State | VA |
|---|---|
| County | James City County VA |
| City | Williamsburg |
| Zip Code | 23188 |
| Area | 118 James City Co Middle |
| Community Name | FORDS COLONY |
| School District | Lafayette |
| Elementary School | D.J. Montague Elementary |
| High School | Lafayette |
| Listing VS Median (in FORDS COLONY) | |
Price: $1,000,000 low | high Med: $748,750 sqft: 3,850 low | high Med: 3,344 $ / sqft: $260 low | high Med: $224 On site: 27 low | high Med: 24 | |
 | $1,000,000140 EastburyWilliamsburg, VA 23188 |