
Description
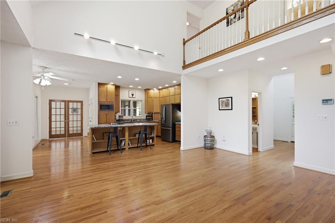
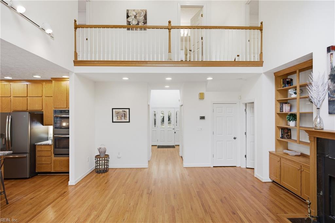
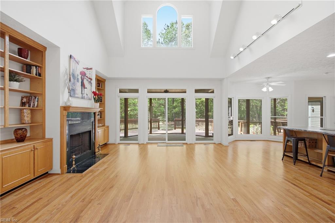
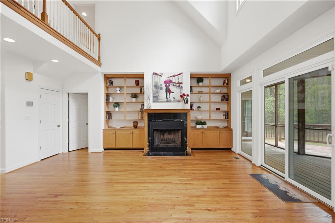
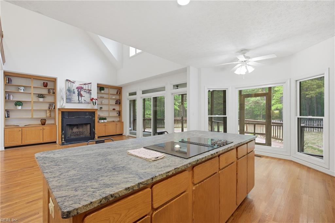
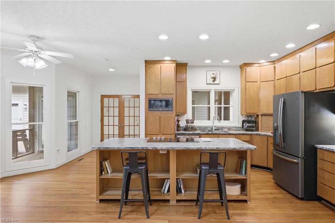
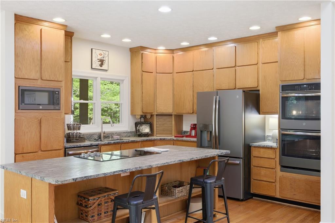
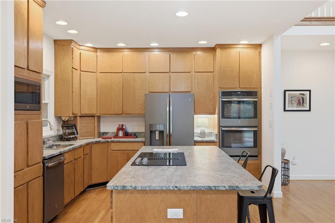
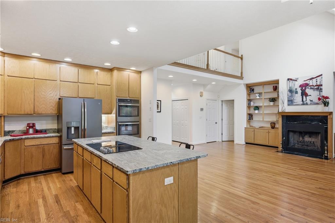
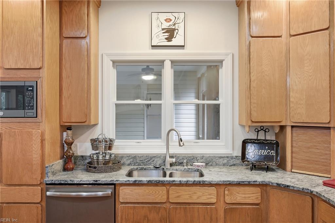
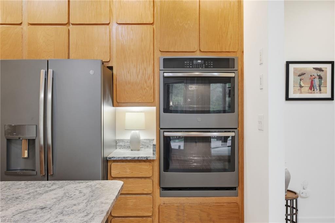
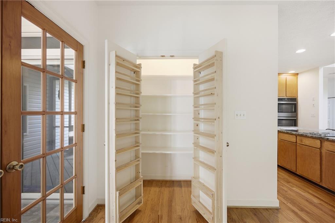
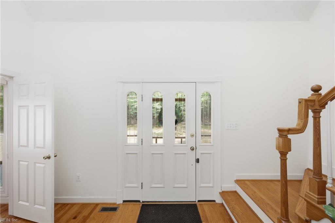
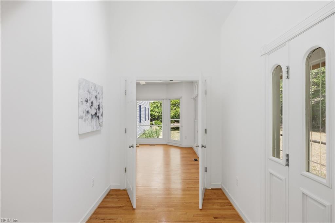
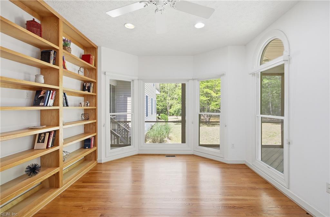
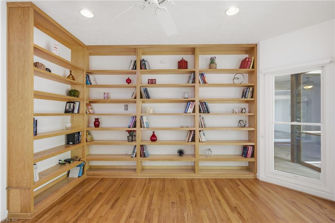
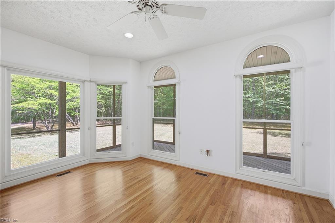
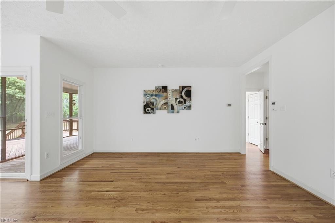
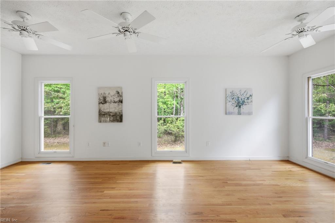
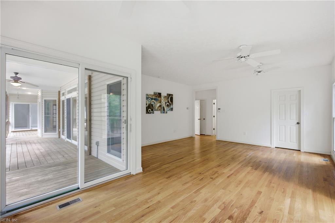
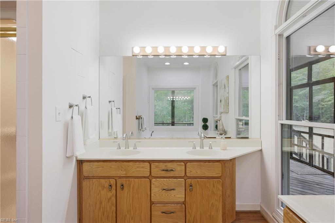
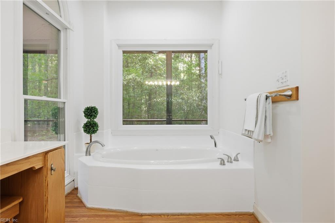
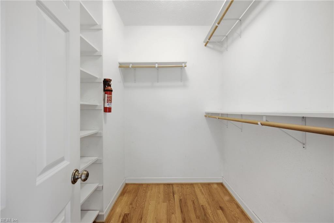
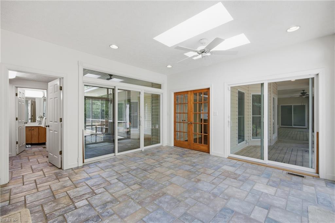
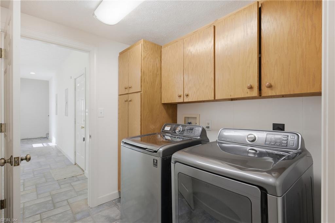
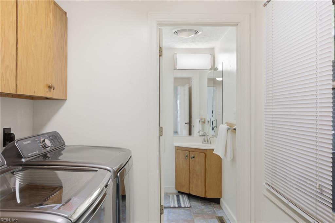
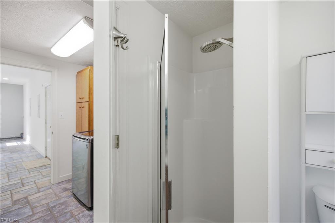
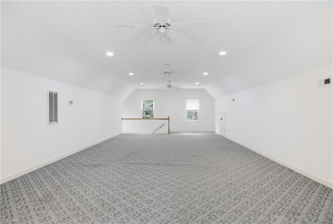
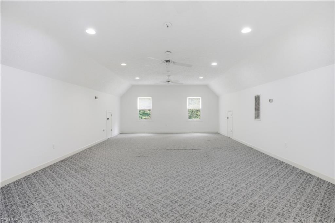
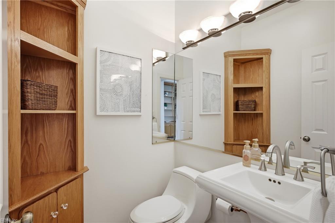
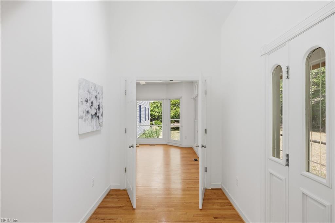
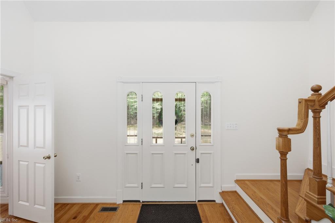
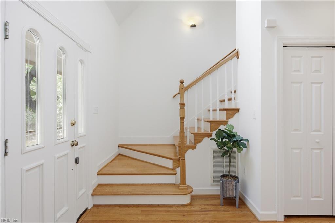
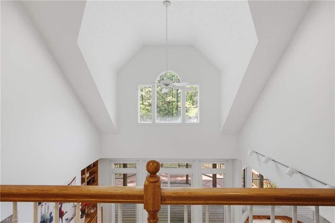
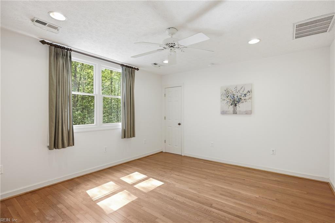
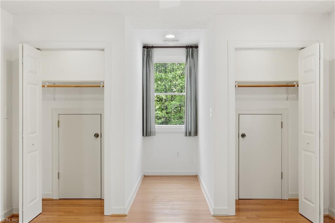
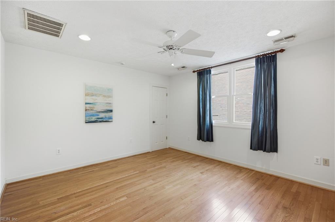
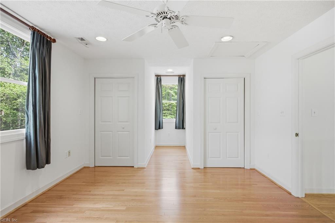
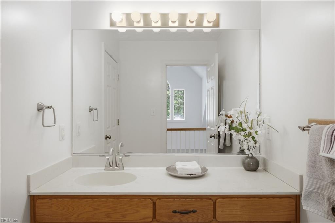
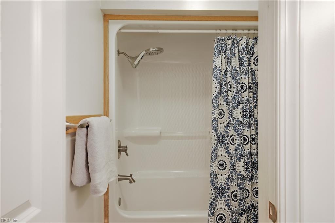
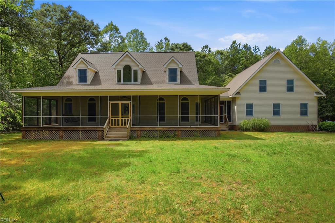
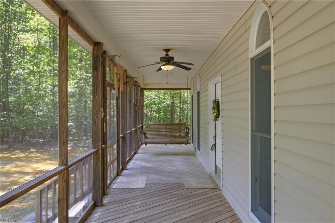
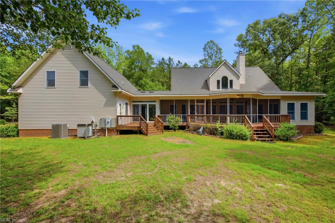
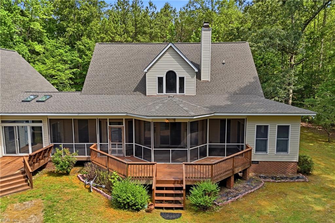
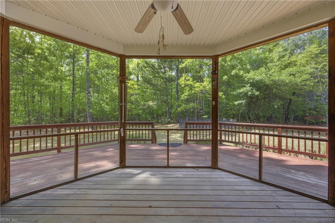
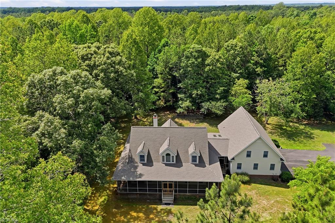
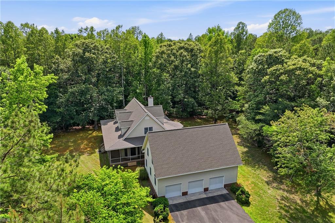
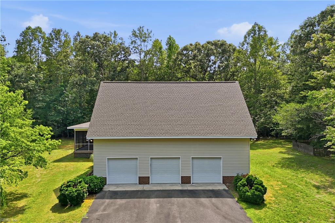
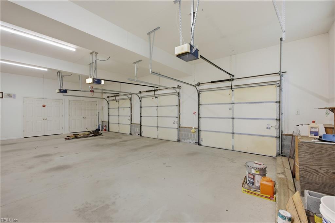
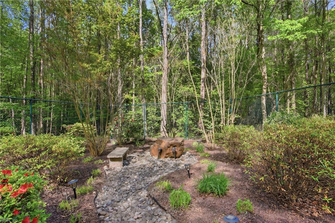
This beautiful home with New Roof (2026) on over 22 acres. The property offers privacy and serenity on 22.55 acres and the home comes with wraparound screened porches that are perfect for enjoying outdoor living & the surrounding nature. The main level features one-level living with a spacious first-floor primary suite with ensuite bath, walk-in closet, deck access, formal living room with built-ins, sunroom, laundry & a stunning vaulted family room open to the kitchen. Hardwood & tile floors throughout. The updated kitchen includes custom wood cabinets, granite counters, large island, stainless steel appliances & pantry. The family room with fireplace has built-ins and patios doors to the rear screened-in porch and open deck. There are two spacious guest bedrooms upstairs with walk-in attic storage & a full hall bath. An oversized finished bonus room with separate access sits above the oversized 3-car garage with storge. Fenced herb and flower garden complete this serene retreat.
Details
| MLS # | 10641171 |
|---|---|
| Listing Type | For Sale |
| Style | House |
| Sub-Type | Resale |
| Status | Active |
| Year | 2000 |
| Days On Site | 25 |
| Listing Provided By | BHHS RW Towne Realty | Sharon Baker |
Features
| Bed(s) | 3 |
|---|---|
| Bath(s) | 3 Total |
| SQ Feet | 3,572 |
| Garage | 3 |
| Story(s) | 2 |
| Zoning | RC-1 |
| Acreage | 22.55 |
| Water Front | Not Waterfront |
| Property View | Wooded |
Interior
| Appliances | Dishwasher, Dryer Hookup, Microwave, Elec Range, Refrigerator, Washer Hookup |
|---|---|
| Cooling | Central Air |
| Fireplaces Number | 1 |
| Heating | Electric, Forced Hot Air |
| Interior Features | Fireplace Wood, Primary Sink-Double, Walk-In Attic, Walk-In Closet |
| Water Heater Type | Electric |
Exterior
| Equipment | Ceiling Fan, Gar Door Opener |
|---|---|
| Exterior Siding | Vinyl |
| Fence Yn | 1 |
| Fence Description | Chain Link, Partial, Picket |
| Garage Yn | 1 |
| Roof | Composite |
Parking
| Parking | Garage Att 3+ Car, Oversized Gar, 4 Space, Driveway Spc |
|---|
Utilities
| Sewer Type | Septic |
|---|---|
| Water Type | Well |
Taxes
| Property | 4015 |
|---|
Area Information
| State | VA |
|---|---|
| County | Gloucester County VA |
| City | Saluda |
| Zip Code | 23149 |
| Area | 121 Gloucester West |
| Community Name | ALL OTHERS AREA 121 |
| School District | Gloucester |
| Elementary School | Petsworth Elementary |
| High School | Gloucester |
| Listing VS Median (in ALL OTHERS AREA 121) | |
Price: $691,000 low | high Med: $409,900 sqft: 3,572 low | high Med: 2,172 $ / sqft: $193 low | high Med: $189 On site: 25 low | high Med: 25 | |
Request a showing
Request a showing

© 2026 REIN Inc. Information Deemed Reliable But Not Guaranteed
Contact
Learn More About This Property

| State | VA |
|---|---|
| County | Gloucester County VA |
| City | Saluda |
| Zip Code | 23149 |
| Area | 121 Gloucester West |
| Community Name | ALL OTHERS AREA 121 |
| School District | Gloucester |
| Elementary School | Petsworth Elementary |
| High School | Gloucester |
| Listing VS Median (in ALL OTHERS AREA 121) | |
Price: $691,000 low | high Med: $409,900 sqft: 3,572 low | high Med: 2,172 $ / sqft: $193 low | high Med: $189 On site: 25 low | high Med: 25 | |