 New Listing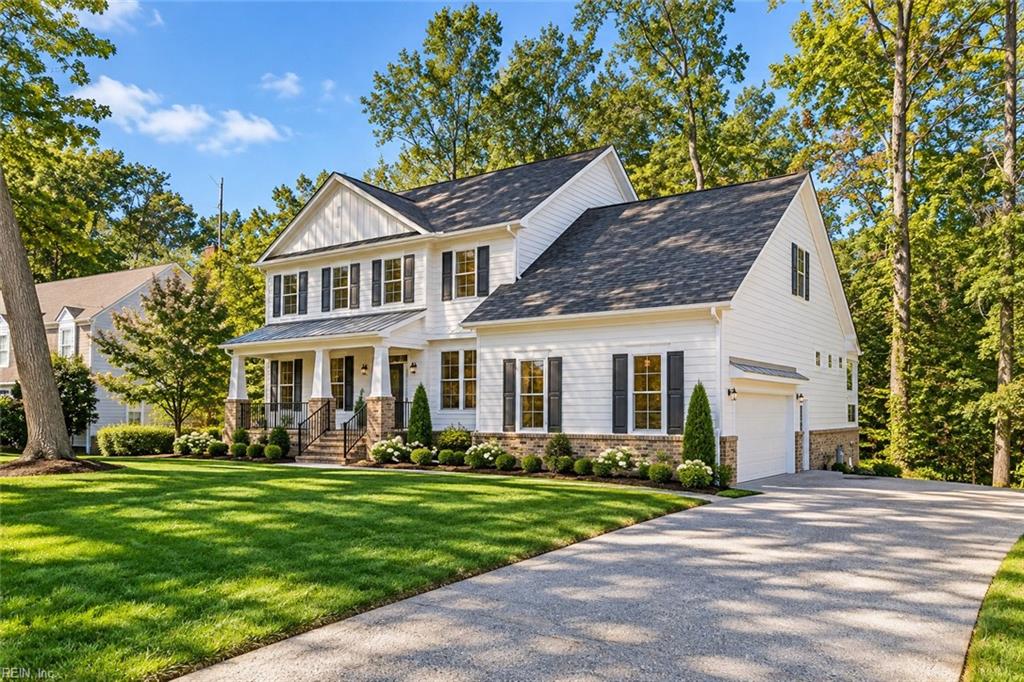
27 Ensign Spence,Williamsburg, VA 23185
Williamsburg, VA 23185

Description
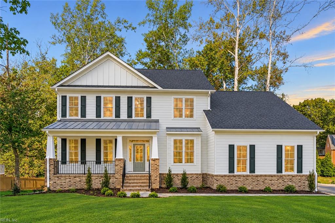
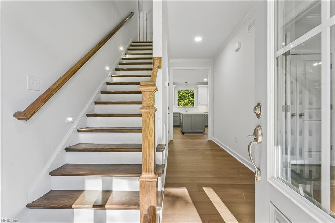
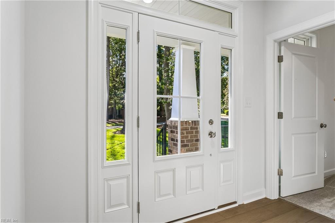
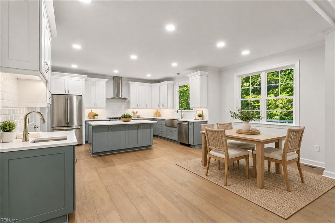
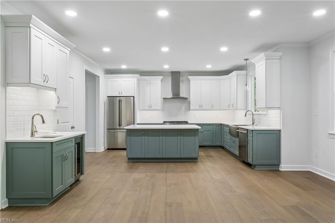
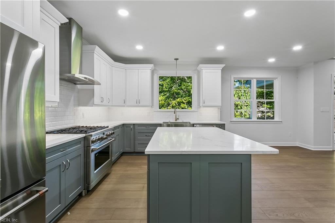
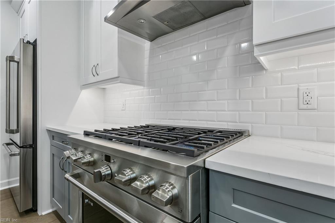
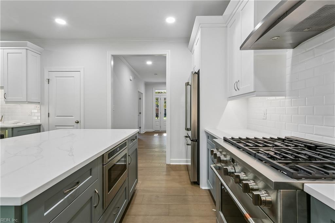
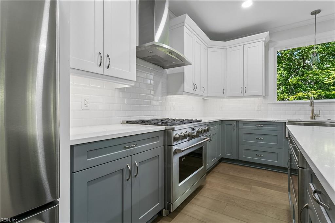
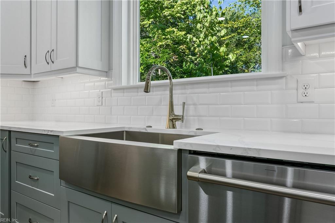
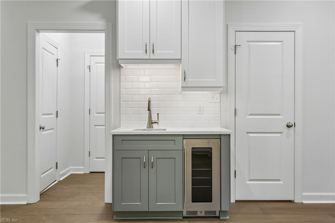
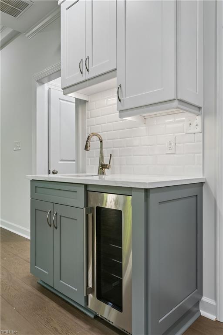
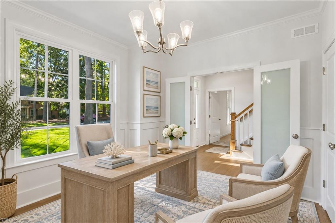
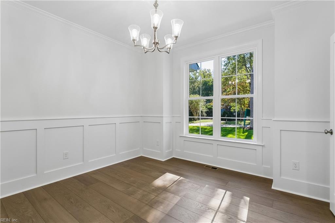
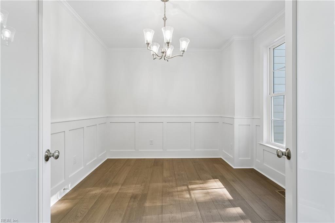
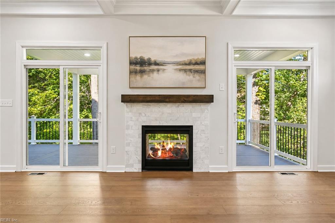
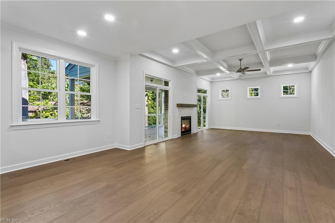
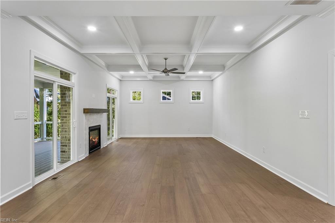
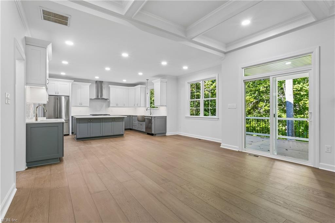
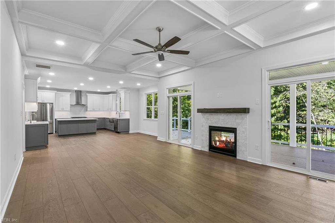
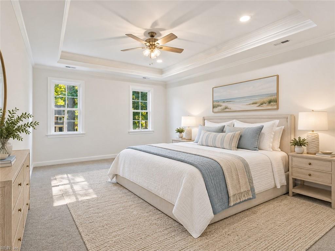
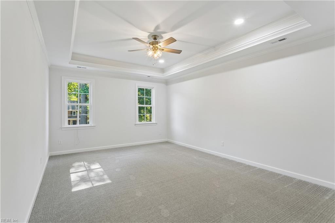
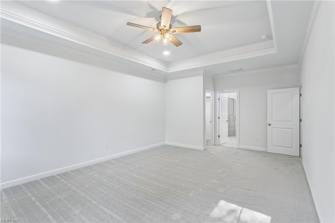
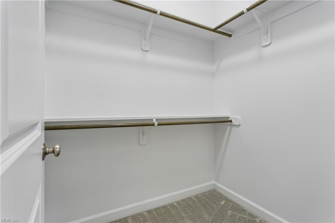
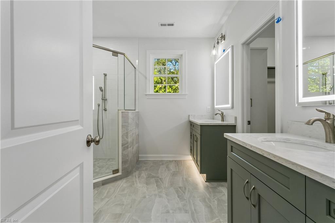
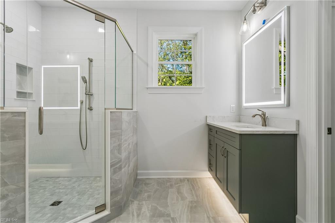
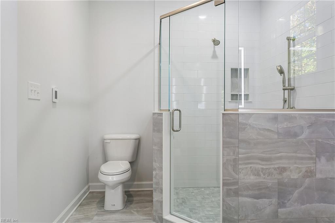
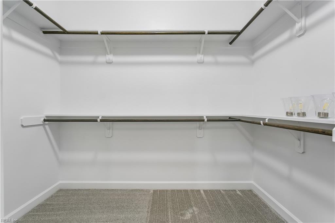
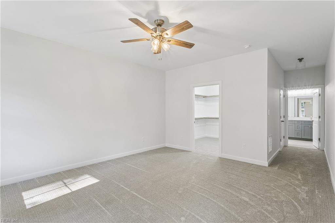
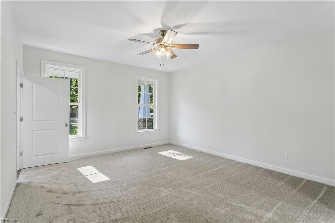
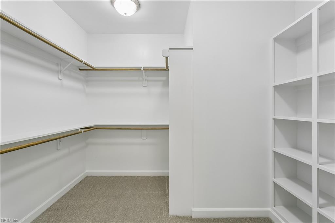
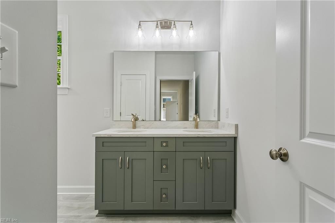
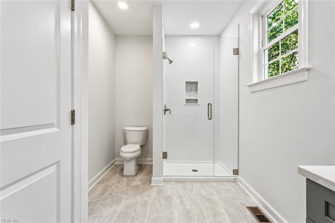
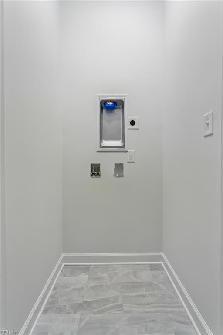
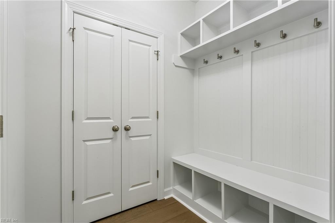
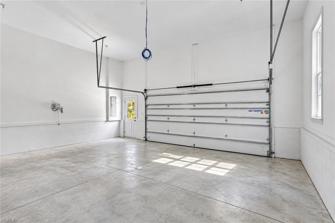
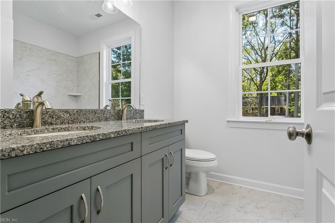
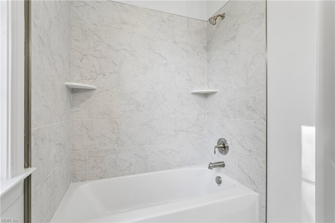
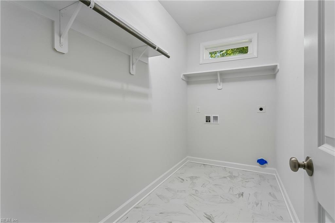
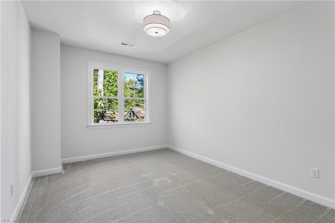
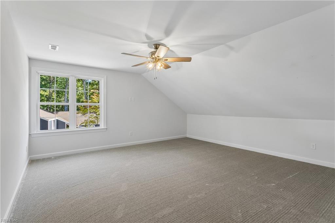
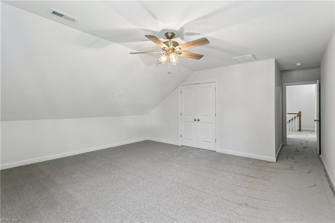
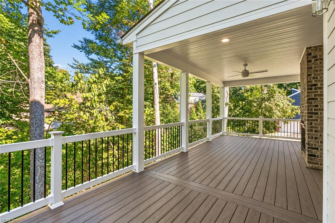
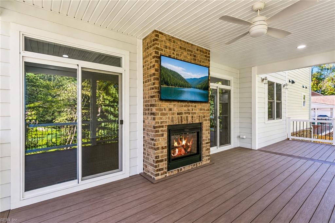
New construction in Kingsmill by award-winning custom builder Marquee Homes. The Coastal Norma Jean offers approximately 3,243 sq. ft., 4 bedrooms, 3.5 baths, and a thoughtfully designed floor plan featuring primary suites on both levels. The spacious second-floor primary suite includes a lighted tray ceiling, oversized tile shower, heated bathroom floors, lighted mirrors, and a hidden closet. The first-floor secondary primary suite offers flexibility for guests or multigenerational living, complete with a second washer/dryer hookup. The open-concept kitchen features custom cabinetry, GE Café stainless steel appliances, a wet bar, and beverage center. Additional highlights include built in window inserts for electric candles, a dramatic 10' coffered ceiling, two-sided gas fireplace, custom trim package, and two-zone HVAC. Enjoy outdoor living on the large covered rear porch and composite deck. Hardie siding, a two-car garage, and tankless gas water heater complete this custom home.
Details
| MLS # | 10657219 |
|---|---|
| Listing Type | For Sale |
| Style | House |
| HOA Dues | $202 |
| Sub-Type | New Construction |
| Status | New Listing |
| Year | 2026 |
| Days On Site | 5 |
| Listing Provided By | EXP Realty LLC | Craig McLellon |
Features
| Bed(s) | 4 |
|---|---|
| Bath(s) | 3 Total |
| SQ Feet | 3,243 |
| Garage | 2 |
| Story(s) | 2 |
| Zoning | R4 |
| Acreage | 0.46 |
| Water Front | Not Waterfront |
Interior
| Appliances | Dishwasher, Dryer Hookup, Microwave, Range, Washer Hookup |
|---|---|
| Cooling | Central Air |
| Fireplaces Number | 1 |
| Heating | Heat Pump, Nat Gas, Zoned |
| Interior Features | Fireplace Gas-natural, Primary Sink-Double, Walk-In Closet |
| Water Heater Type | Gas |
Exterior
| Equipment | None |
|---|---|
| Exterior Siding | Fiber Cement |
| Fence Yn | 0 |
| Fence Description | None |
| Garage Yn | 1 |
| Roof | Asphalt Shingle |
Location
| Neighborhood Name | HAMPTON KEY |
|---|
Parking
| Parking | Garage Att 2 Car |
|---|
Utilities
| Sewer Type | City/County |
|---|---|
| Water Type | City/County |
Taxes
| Property | 4502 |
|---|
Area Information
| State | VA |
|---|---|
| County | James City County VA |
| City | Williamsburg |
| Zip Code | 23185 |
| Area | 115 James City Co Lower |
| Community Name | KINGSMILL |
| School District | Jamestown |
| Elementary School | James River Elementary |
| High School | Jamestown |
| Listing VS Median (in KINGSMILL) | |
Price: $1,165,000 low | high Med: $609,500 sqft: 3,243 low | high Med: 2,503 $ / sqft: $359 low | high Med: $249 On site: 5 low | high Med: 23 | |
Request a showing
Request a showing

© 2026 REIN Inc. Information Deemed Reliable But Not Guaranteed
Contact
Learn More About This Property

| State | VA |
|---|---|
| County | James City County VA |
| City | Williamsburg |
| Zip Code | 23185 |
| Area | 115 James City Co Lower |
| Community Name | KINGSMILL |
| School District | Jamestown |
| Elementary School | James River Elementary |
| High School | Jamestown |
| Listing VS Median (in KINGSMILL) | |
Price: $1,165,000 low | high Med: $609,500 sqft: 3,243 low | high Med: 2,503 $ / sqft: $359 low | high Med: $249 On site: 5 low | high Med: 23 | |