
Description
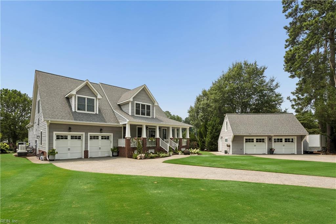
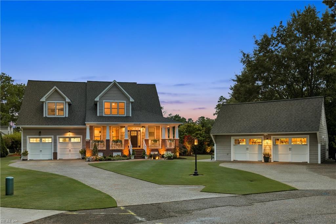
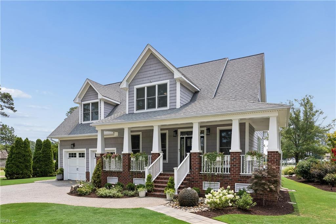
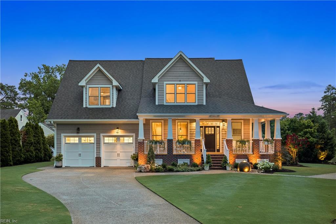
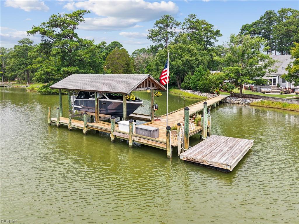
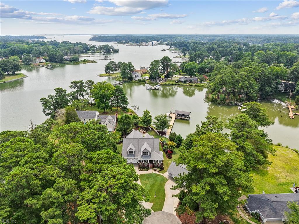
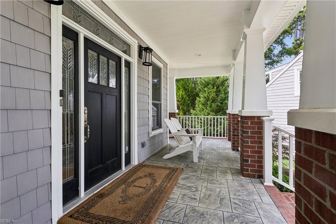
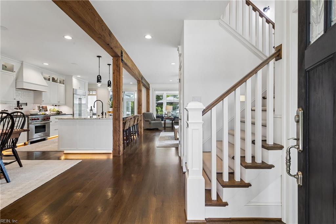
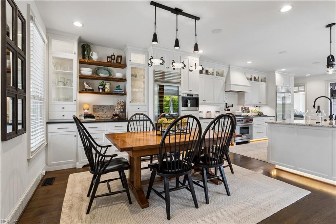
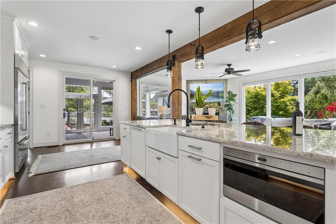
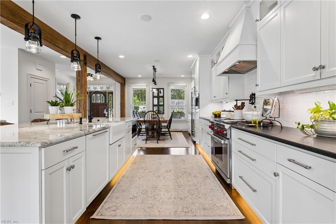
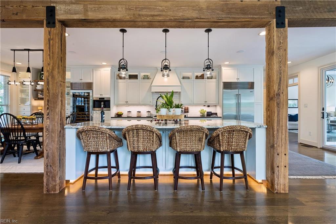
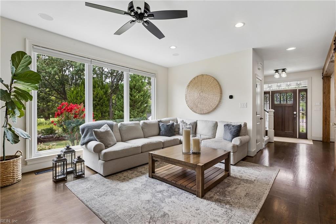
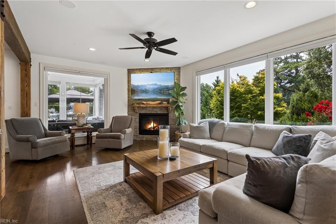
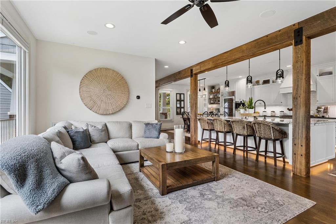
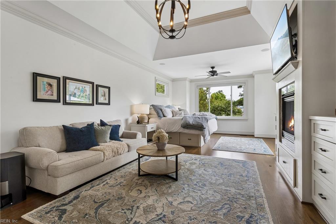
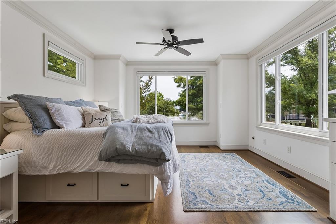
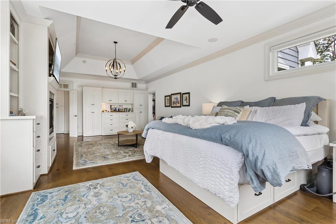
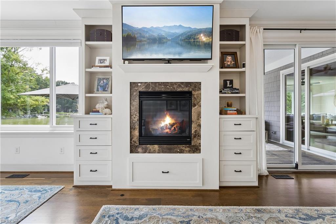
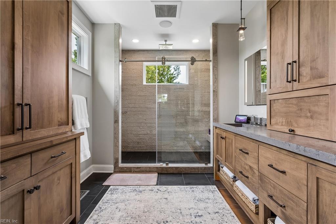
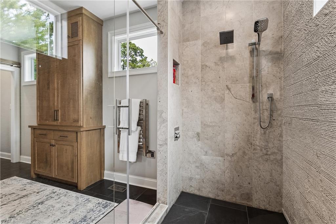
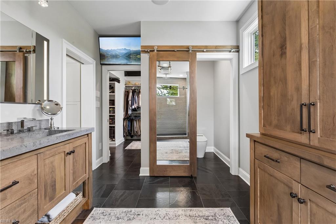
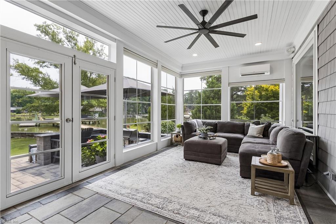
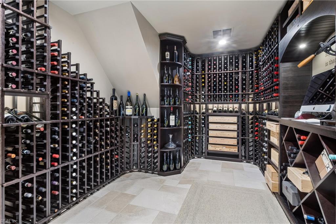
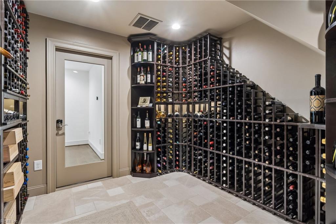
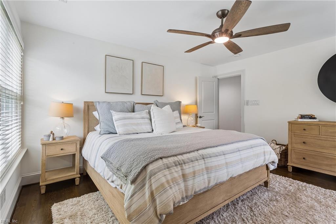
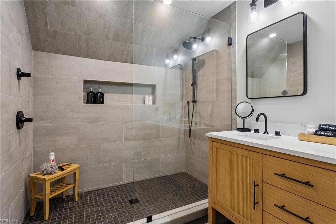
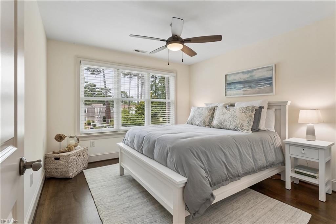
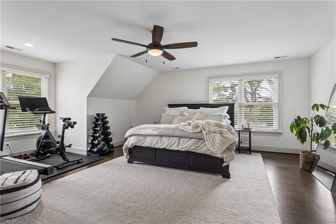
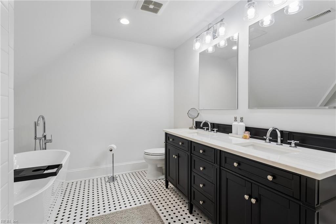
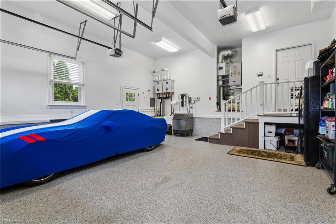
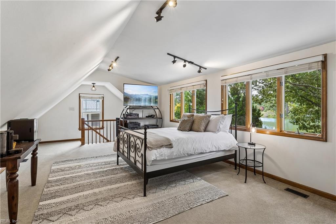
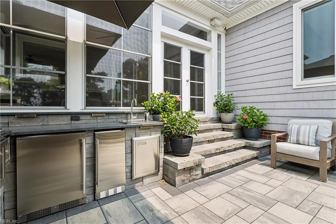
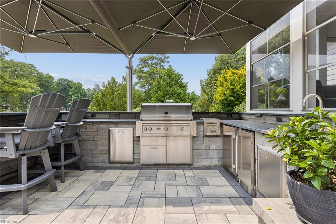
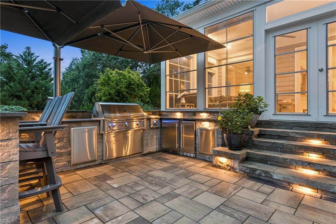
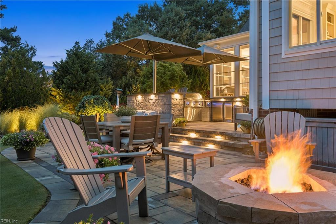
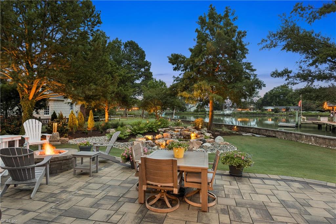
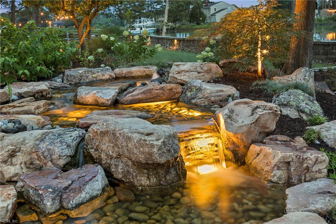
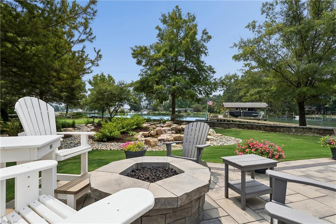
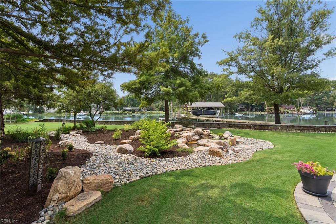
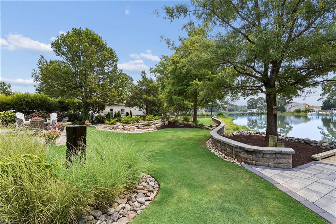
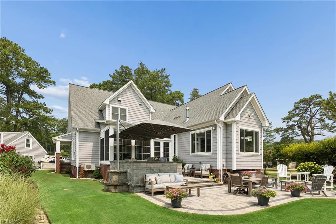
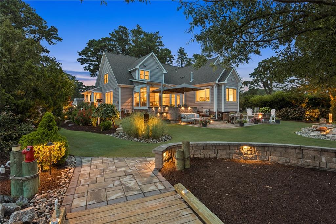
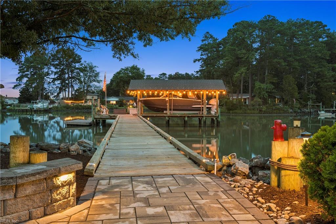
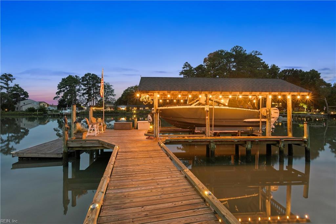
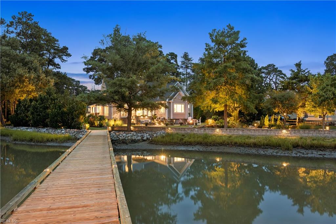
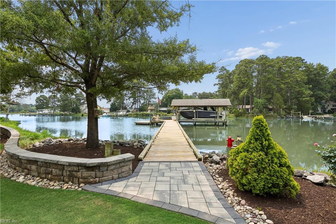
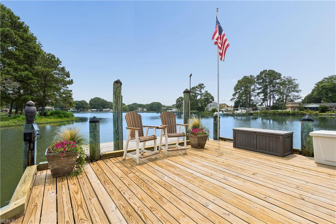
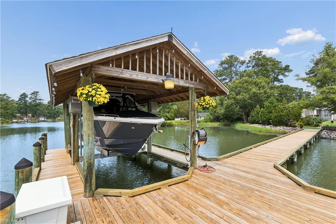
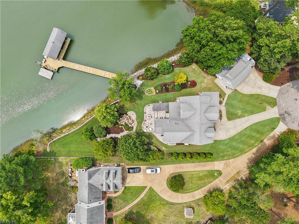
Everything has been thoughtfully curated-simply arrive and begin enjoying an extraordinary waterfront lifestyle. This exceptional turnkey residence blends timeless elegance with modern luxury, offering exquisite updates and impeccable attention to detail throughout. Designed for both everyday comfort and sophisticated entertaining, the home features two luxurious ensuite retreats, one on the main level and one upstairs. Andersen replacement windows fill the home with natural light, while the climate-controlled sunroom with Eze-Breeze windows provides year-round enjoyment of the waterfront setting. The second level has been completely reimagined within the past two years with designer lighting, new flooring, and two beautifully appointed baths. Created with the discerning buyer in mind, the home boasts a temperature-controlled wine room accommodating more than 1,000 bottles, complemented by a 100+ bottle wine refrigerator in the kitchen. Two tankless water heaters ensure effortless comfort throughout the main residence. The outdoor living experience is nothing short of spectacular. Professionally designed hardscaping, lush landscaping with tranquil water features, a gas fire pit, and a fully appointed outdoor kitchen with grill, sink, refrigerator, and freezer create an exceptional setting for entertaining or relaxing waterside. At the private pier, a new cradle, a 12,000-pound boat lift, and approximately 3-4 feet of mean low tide depth provide easy access to life on the water. Completing this remarkable property is a detached garage with a private apartment, offering additional flexibility for guests or extended stays. The apartment's square footage is not included in the home's stated living area. This is more than a home-it is a turnkey waterfront sanctuary designed for those who appreciate exceptional quality, effortless luxury, and the finest in coastal living.
Details
| MLS # | 10645569 |
|---|---|
| Listing Type | For Sale |
| Style | House |
| Sub-Type | Resale |
| Status | Under Contract |
| Year | 2006 |
| Days On Site | 29 |
| Listing Provided By | RE/MAX Connect | Johnny Francum |
Features
| Bed(s) | 4 |
|---|---|
| Bath(s) | 3 Total |
| SQ Feet | 3,534 |
| Garage | 2 |
| Story(s) | 2 |
| Zoning | RR |
| Acreage | 1.60 |
| Water Front | Boat Lift, Creek, Deep Water, Navig |
| Property View | Water, Wooded |
Interior
| Appliances | Dishwasher, Disposal, Microwave, Gas Range, Refrigerator |
|---|---|
| Cooling | Central Air, Zoned |
| Fireplaces Number | 2 |
| Heating | Nat Gas, Zoned |
| Interior Features | Fireplace Gas-natural, Primary BR FP, Primary Sink-Double, Walk-In Attic, Walk-In Closet |
| Water Heater Type | Gas |
Exterior
| Equipment | Backup Generator, Cable Hookup, Ceiling Fan, Central Vac, Gar Door Opener |
|---|---|
| Exterior Siding | Vinyl |
| Fence Yn | 1 |
| Fence Description | Partial, Split Rail |
| Garage Yn | 1 |
| Roof | Asphalt Shingle |
Parking
| Parking | Garage Att 2 Car, Garage Det 2 Car, Driveway Spc |
|---|
Utilities
| Sewer Type | City/County |
|---|---|
| Water Type | City/County |
Taxes
| Property | 7069 |
|---|
Area Information
| State | VA |
|---|---|
| County | York County VA |
| City | Seaford |
| Zip Code | 23696 |
| Area | 112 York County South |
| Community Name | YORKSHIRE PARK |
| School District | York |
| Elementary School | Seaford Elementary |
| High School | York |
| Listing VS Median (in YORKSHIRE PARK) | |
Price: $1,800,000 low | high Med: $1,800,000 sqft: 3,534 low | high Med: 3,534 $ / sqft: $509 low | high Med: $509 On site: 29 low | high Med: 29 | |
Request a showing
Request a showing

© 2026 REIN Inc. Information Deemed Reliable But Not Guaranteed
Contact
Learn More About This Property

| State | VA |
|---|---|
| County | York County VA |
| City | Seaford |
| Zip Code | 23696 |
| Area | 112 York County South |
| Community Name | YORKSHIRE PARK |
| School District | York |
| Elementary School | Seaford Elementary |
| High School | York |
| Listing VS Median (in YORKSHIRE PARK) | |
Price: $1,800,000 low | high Med: $1,800,000 sqft: 3,534 low | high Med: 3,534 $ / sqft: $509 low | high Med: $509 On site: 29 low | high Med: 29 | |