901 Summerfield Cres,Chesapeake, VA 23322
Chesapeake, VA 23322
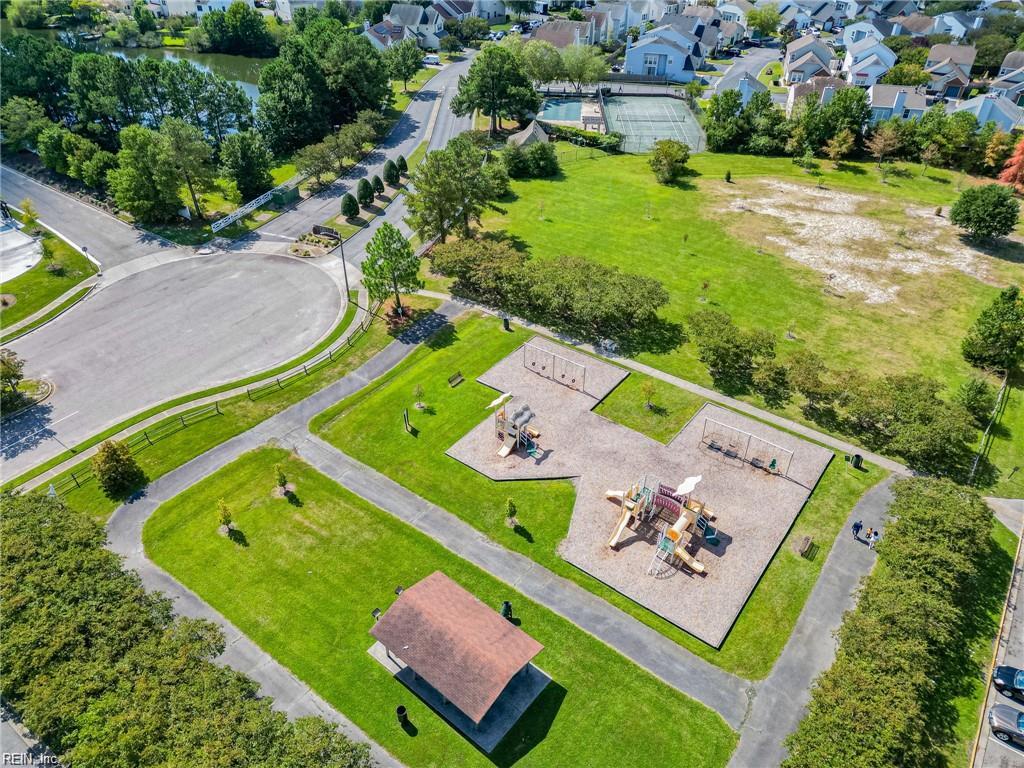

Description
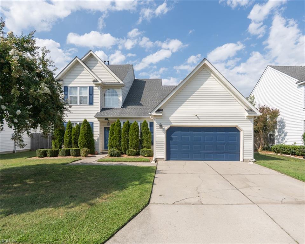
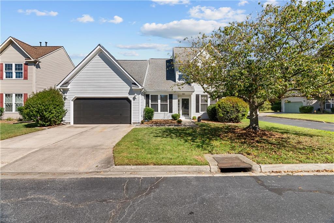
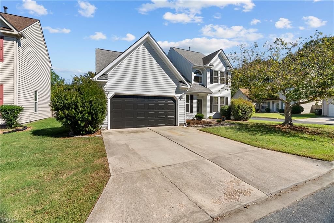
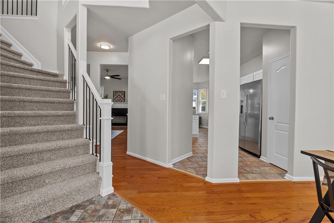
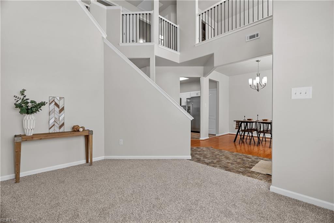
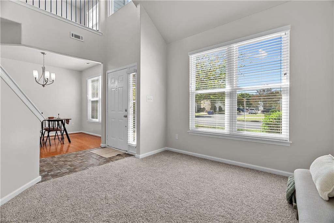
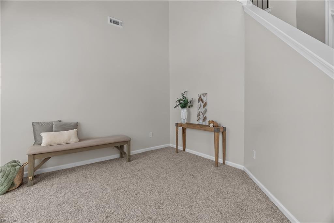
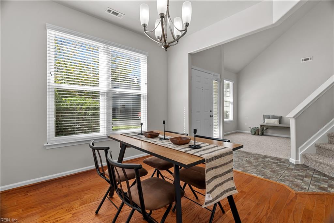
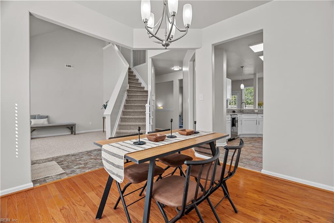
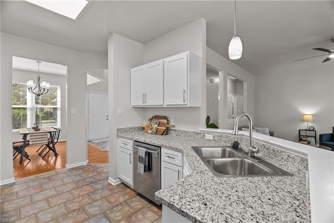
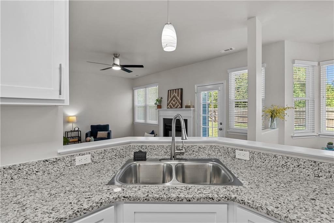
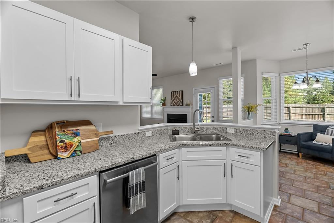
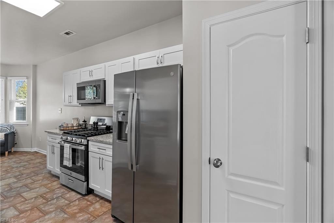
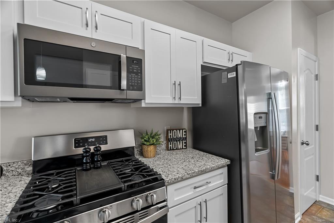
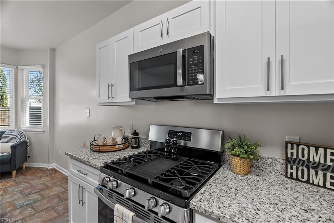
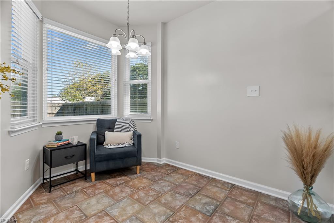
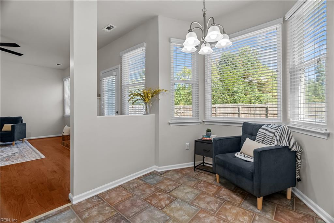
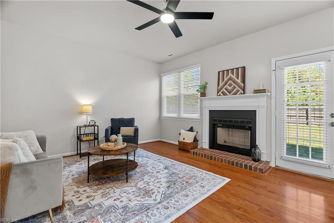
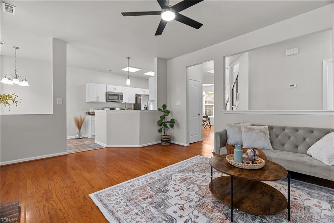
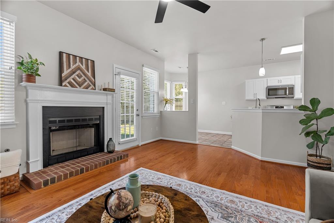
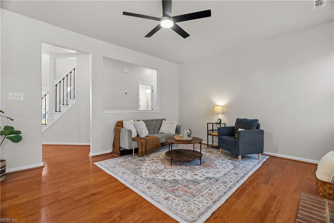
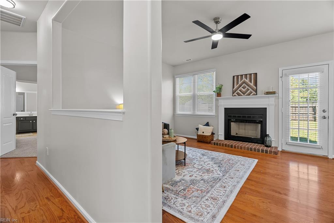
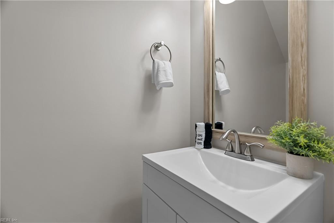
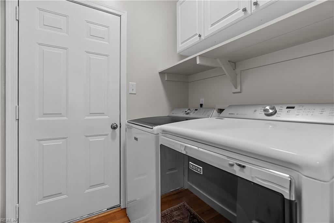
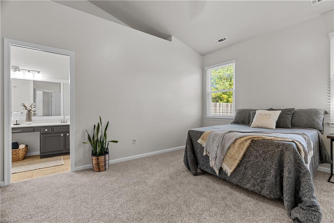
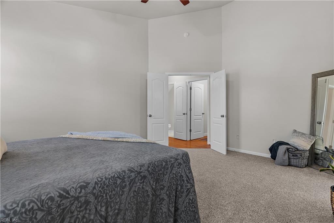
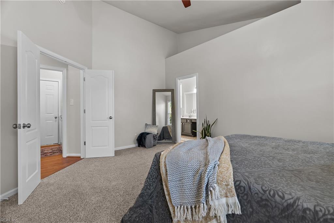
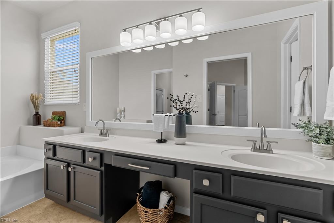
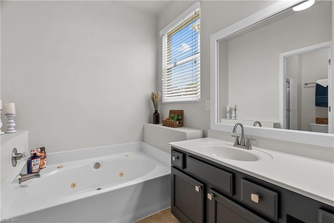
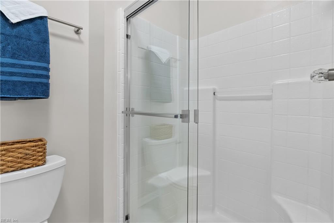
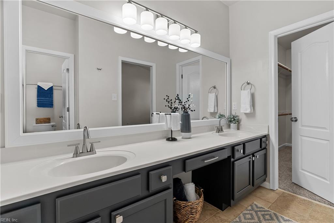
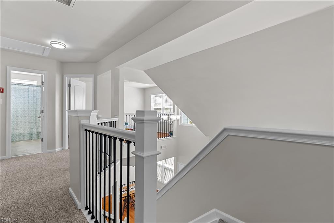
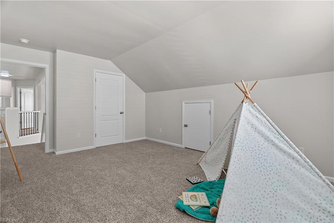
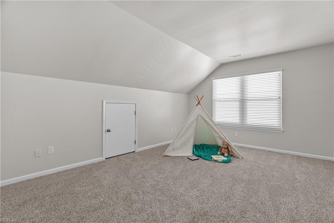
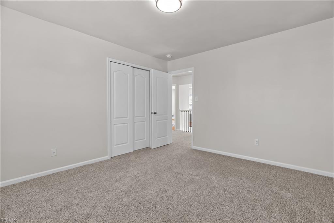
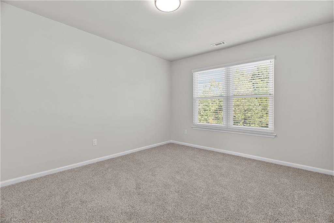
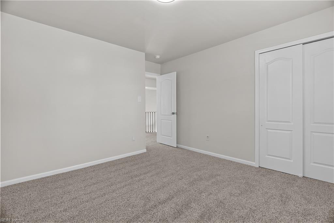
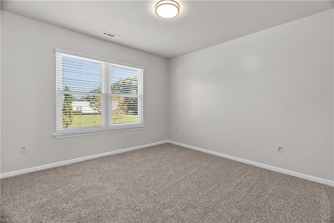
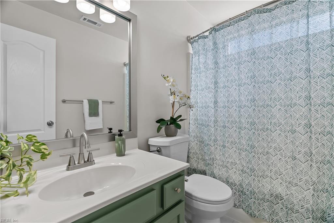
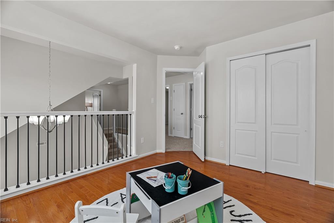
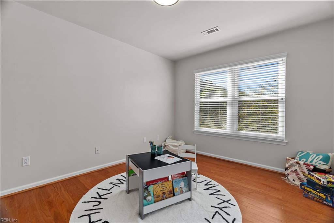
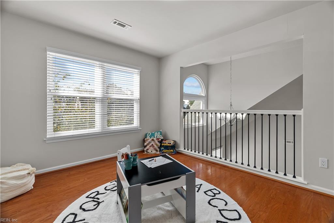
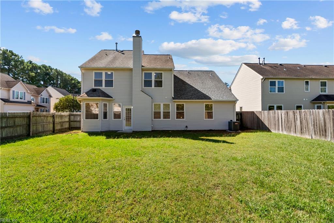
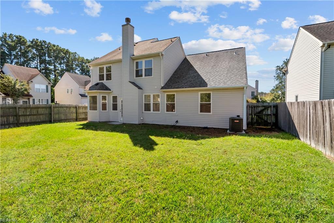
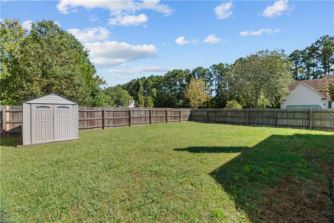
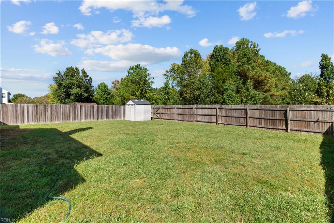
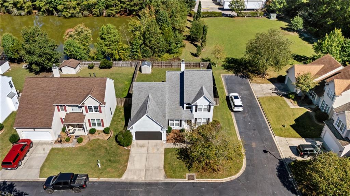
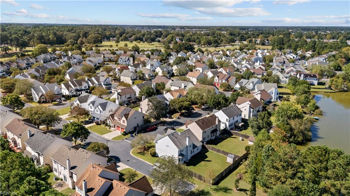
Fully updated and move-in ready, this spacious 4-bedroom (potentially 5), 2.5-bath home offers plenty of room to spread out! The downstairs primary suite is a true retreat, featuring a generous bedroom and ensuite designed to feel like your own private escape. Double vanity, jetted tub, separate stand-alone shower & toilet room and huge walk-in closet! The remodeled kitchen shines with brand-new cabinets, new granite countertops, and stainless-steel appliances, while fresh paint, new carpet, and all-new fixtures throughout give the entire home a clean, modern feel. Upstairs, you'll find three additional bedrooms plus a versatile loft space that could easily be converted into a 5th bedroom, home office, playroom, or flex space. With updates throughout and a functional layout, this home offers space and flexibility. This corner lot condo provides low maintenance living with the space and privacy of a single-family home. Located nearby shopping, dining, great schools, major roadways & everyday conveniences, you'll have everything you need just minutes from home!
Details
| MLS # | 10657121 |
|---|---|
| Listing Type | For Sale |
| Style | House |
| Sub-Type | Resale |
| Status | New Listing |
| Year | 1998 |
| Days On Site | 8 |
| Listing Provided By | Cape & Coast Real Estate Group LLC | Antoinette Hawley |
Features
| Bed(s) | 4 |
|---|---|
| Bath(s) | 2 Total |
| SQ Feet | 2,248 |
| Garage | 2 |
| Story(s) | 2 |
| Zoning | RMF1 |
| Water Front | Not Waterfront |
Interior
| Accessibility | Main Floor Laundry |
|---|---|
| Appliances | Dishwasher, Disposal, Dryer, Dryer Hookup, Microwave, Gas Range, Refrigerator, Washer, Washer Hookup |
| Cooling | Central Air |
| Fireplaces Number | 1 |
| Heating | Nat Gas |
| Interior Features | Cathedral Ceiling, Fireplace Wood, Primary Sink-Double, Scuttle Access, Walk-In Closet, Window Treatments |
| Water Heater Type | Electric |
Exterior
| Equipment | Cable Hookup, Ceiling Fan, Gar Door Opener, Jetted Tub |
|---|---|
| Exterior Siding | Vinyl |
| Fence Yn | 1 |
| Fence Description | Back Fenced, Wood Fence |
| Garage Yn | 1 |
| Roof | Asphalt Shingle |
Location
| Neighborhood Name | CEDAR CROSSING |
|---|
Parking
| Parking | Garage Att 2 Car, Driveway Spc, Street |
|---|
Utilities
| Sewer Type | City/County |
|---|---|
| Water Type | City/County |
Taxes
| Property | 4402 |
|---|
Area Information
| State | VA |
|---|---|
| County | Chesapeake VA |
| City | Chesapeake |
| Zip Code | 23322 |
| Area | 32 South Chesapeake |
| Community Name | CEDAR CROSSING |
| School District | Grassfield |
| Elementary School | Cedar Road Elementary |
| High School | Grassfield |
| Listing VS Median (in CEDAR CROSSING) | |
Price: $475,000 low | high Med: $465,900 sqft: 2,248 low | high Med: 2,058 $ / sqft: $211 low | high Med: $226 On site: 8 low | high Med: 19 | |
Request a showing
Request a showing

© 2026 REIN Inc. Information Deemed Reliable But Not Guaranteed
Contact
Learn More About This Property

| State | VA |
|---|---|
| County | Chesapeake VA |
| City | Chesapeake |
| Zip Code | 23322 |
| Area | 32 South Chesapeake |
| Community Name | CEDAR CROSSING |
| School District | Grassfield |
| Elementary School | Cedar Road Elementary |
| High School | Grassfield |
| Listing VS Median (in CEDAR CROSSING) | |
Price: $475,000 low | high Med: $465,900 sqft: 2,248 low | high Med: 2,058 $ / sqft: $211 low | high Med: $226 On site: 8 low | high Med: 19 | |