
Description
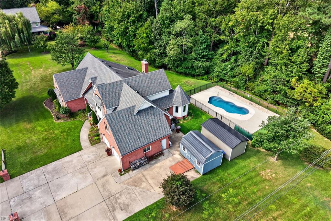
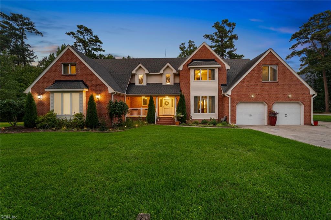
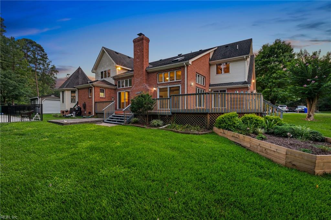
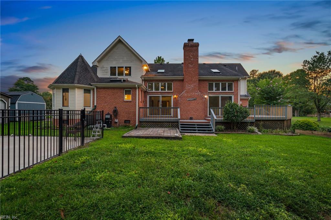
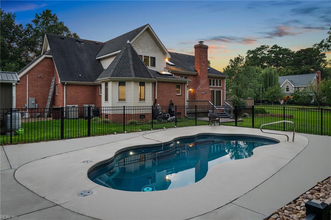
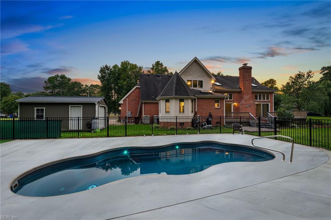
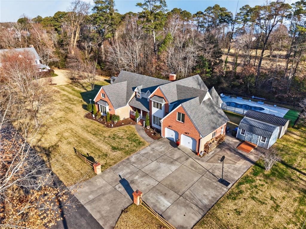
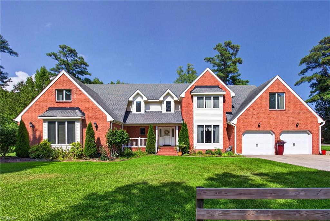
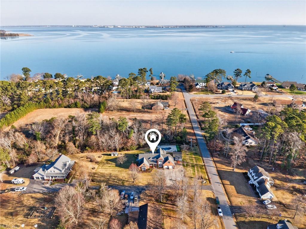
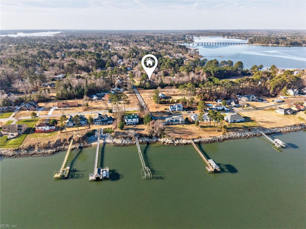
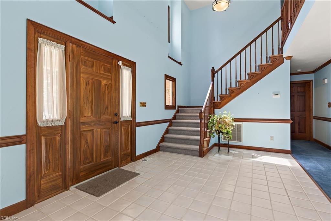
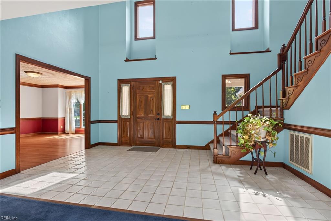
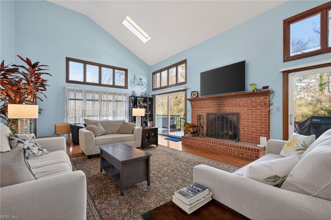
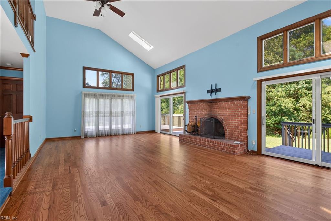
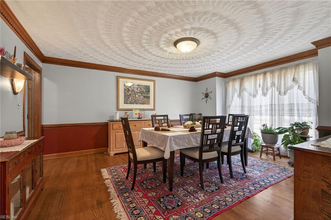
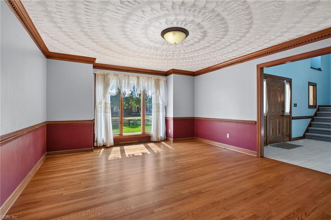
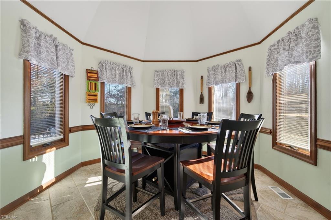
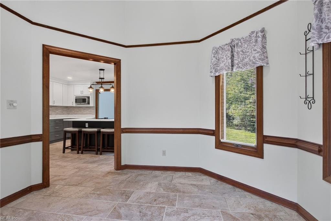
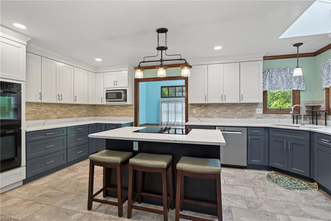
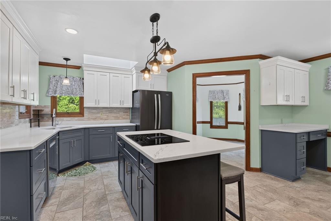
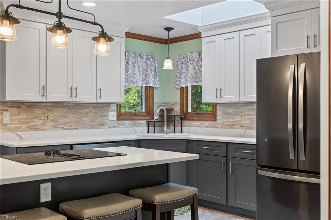
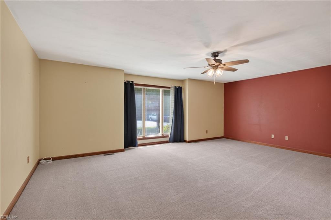
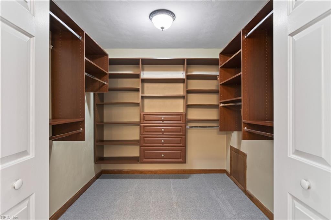
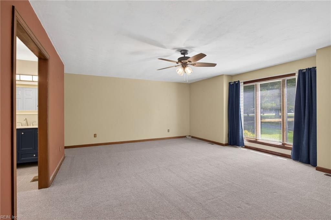
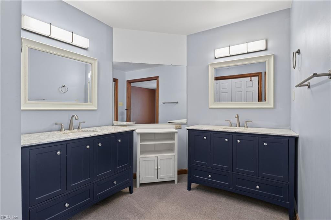
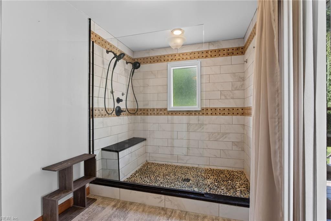
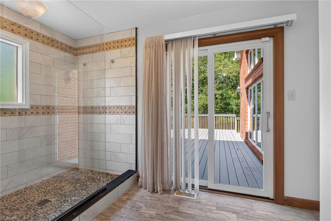
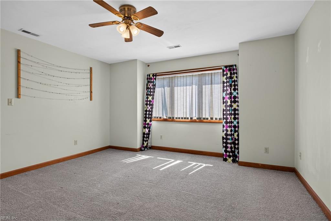
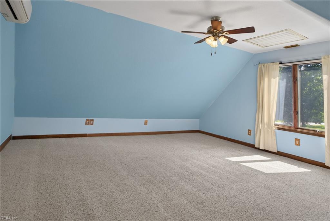
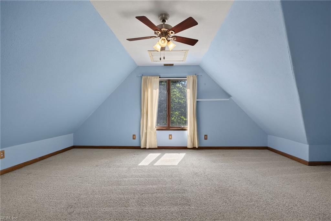
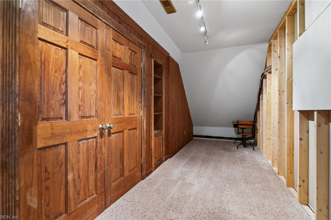
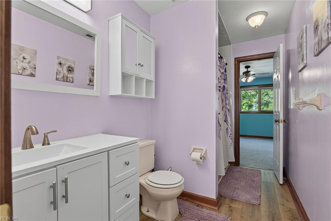
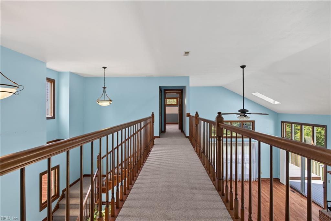
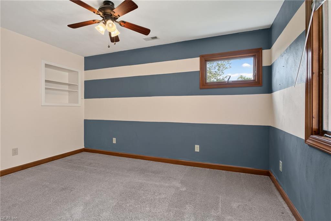
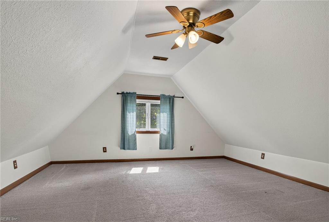
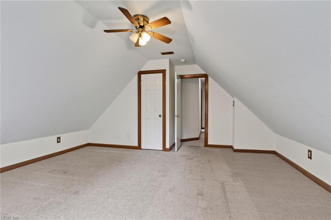
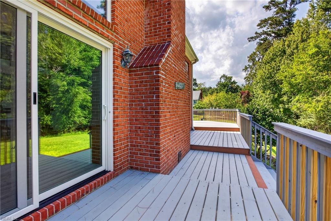
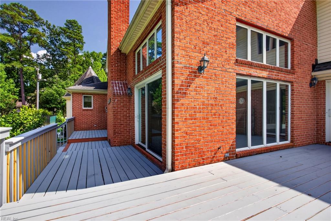
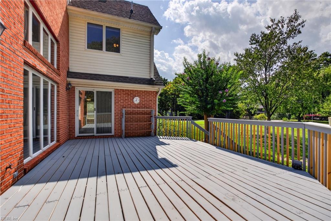
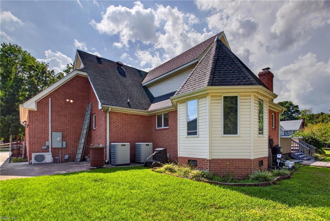
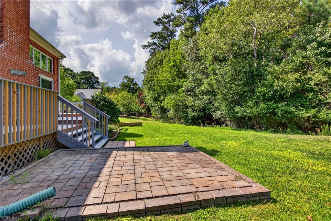
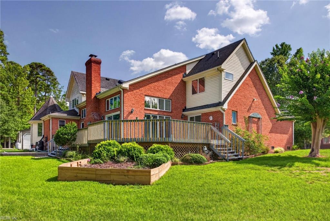
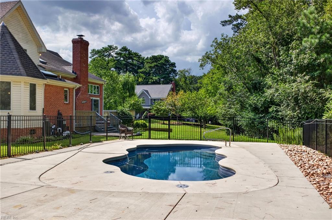
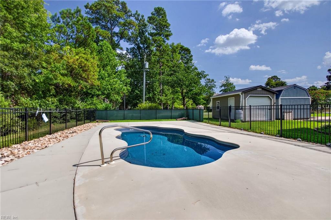
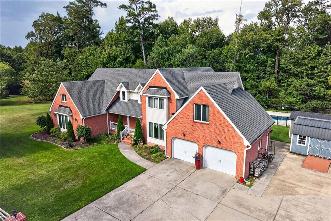
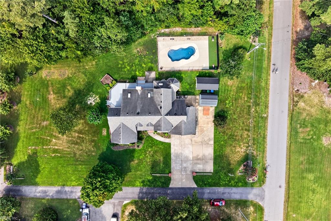
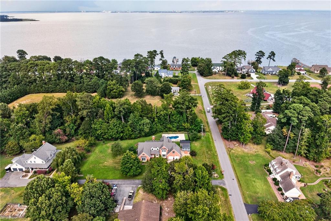
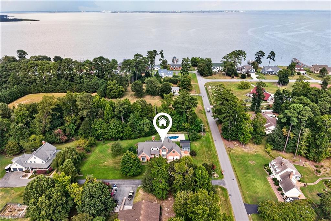
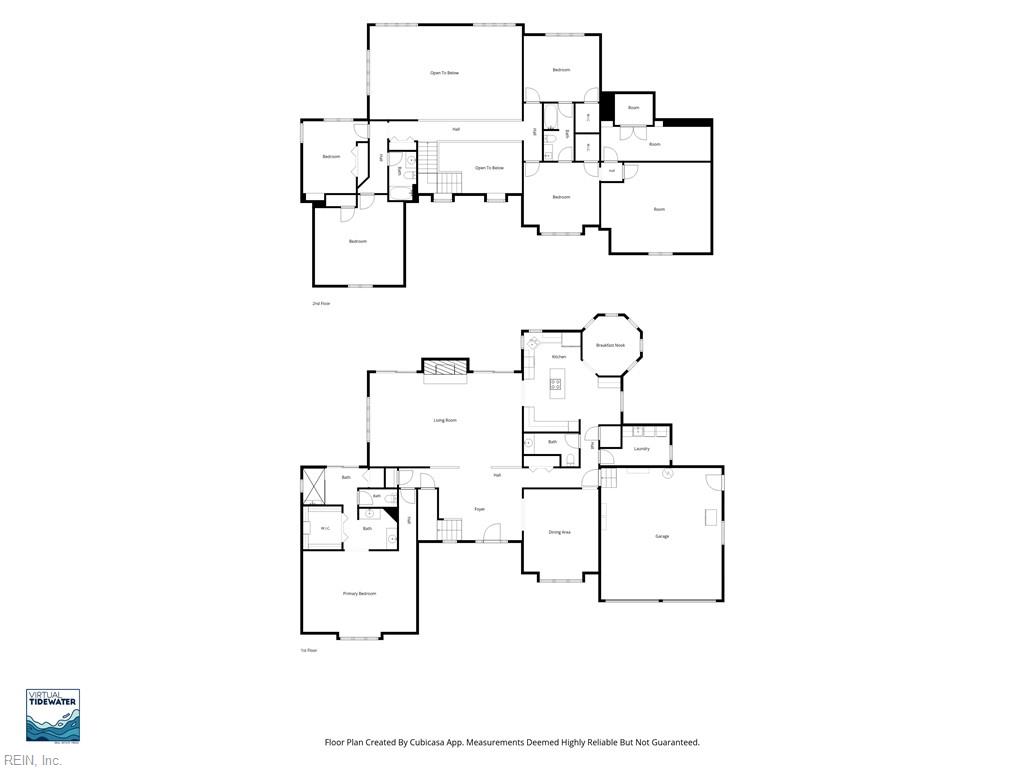
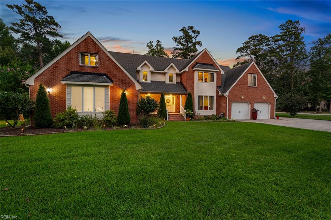
4,100+ SQ FT 5 BEDROOMS + BONUS FIRST-FLOOR PRIMARY SALTWATER POOL .91 ACRE Over 4,100 square feet, nearly an acre, a saltwater pool, first-floor primary suite, and one of Suffolk's most beloved established communities - welcome to life in Eclipse. Evenings may be filled with a golf cart ride & swim. 5-bedroom home with an in-ground saltwater pool on .91 acres in the sought-after Eclipse community of Suffolk, VA. A versatile bonus room offers potential as a 6th bedroom, home office, or guest space, while the first-floor primary suite provides convenient main-level living. Inside, a light-filled two-story great room and updated kitchen create an inviting setting for everyday living and entertaining. Step outside to your own private retreat featuring a saltwater pool, covered porch, and expansive backyard with plenty of room to gather and play. A large garage and separate storage shed provide exceptional storage. With nearly an acre, 5-6 bedrooms, an updated kitchen, first-floor primary suite, pool, and generous outdoor living, this move-in-ready Eclipse home offers the space to grow, gather, and stay awhile.
Details
| MLS # | 10651760 |
|---|---|
| Listing Type | For Sale |
| Style | House |
| Sub-Type | Resale |
| Status | Active |
| Year | 1989 |
| Days On Site | 25 |
| Listing Provided By | EXP Realty LLC | Melissa Boyce |
Features
| Bed(s) | 5 |
|---|---|
| Bath(s) | 3 Total |
| SQ Feet | 4,104 |
| Garage | 2 |
| Pool | Yes |
| Story(s) | 2 |
| Acreage | 0.91 |
| Water Front | Not Waterfront |
| Property View | Wooded |
Interior
| Accessibility | Main Floor Laundry |
|---|---|
| Appliances | 220 V Elec, Dishwasher, Disposal, Dryer Hookup, Microwave, Range, Elec Range, Refrigerator, Washer Hookup |
| Cooling | Central Air |
| Fireplaces Number | 1 |
| Heating | Heat Pump, Wood |
| Interior Features | Cathedral Ceiling, Dual Entry Bath (Br & Br), Fireplace Wood, Walk-In Attic, Walk-In Closet, Window Treatments |
| Water Heater Type | Electric |
Exterior
| Additional Structures | Det.Workshop, Storage Shed |
|---|---|
| Equipment | Attic Fan, Cable Hookup, Ceiling Fan, Gar Door Opener, Jetted Tub |
| Exterior Siding | Brick, Vinyl |
| Fence Yn | 0 |
| Fence Description | None |
| Garage Yn | 1 |
| Roof | Asphalt Shingle |
Parking
| Parking | Garage Att 2 Car, Multi Car |
|---|
Utilities
| Energy Efficiency | Storm Doors |
|---|---|
| Sewer Type | City/County |
| Water Type | City/County |
Taxes
| Property | 8356 |
|---|
Area Information
| State | VA |
|---|---|
| County | Suffolk VA |
| City | Suffolk |
| Zip Code | 23433 |
| Area | 61 Northeast Suffolk |
| Community Name | ECLIPSE |
| School District | Kings Fork |
| Elementary School | Oakland Elementary |
| High School | Kings Fork |
| Listing VS Median (in ECLIPSE) | |
Price: $800,000 low | high Med: $699,500 sqft: 4,104 low | high Med: 3,752 $ / sqft: $195 low | high Med: $186 On site: 25 low | high Med: 21.5 | |
Request a showing
Request a showing

© 2026 REIN Inc. Information Deemed Reliable But Not Guaranteed
Contact
Learn More About This Property

| State | VA |
|---|---|
| County | Suffolk VA |
| City | Suffolk |
| Zip Code | 23433 |
| Area | 61 Northeast Suffolk |
| Community Name | ECLIPSE |
| School District | Kings Fork |
| Elementary School | Oakland Elementary |
| High School | Kings Fork |
| Listing VS Median (in ECLIPSE) | |
Price: $800,000 low | high Med: $699,500 sqft: 4,104 low | high Med: 3,752 $ / sqft: $195 low | high Med: $186 On site: 25 low | high Med: 21.5 | |