Address Unavailable,Newport News, VA 23606
Newport News, VA 23606

Description
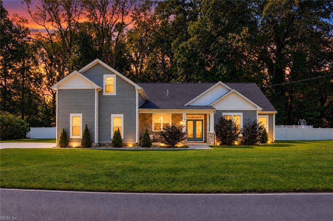
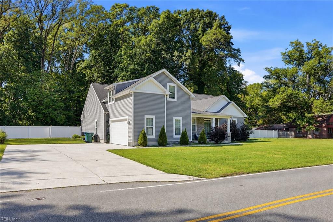
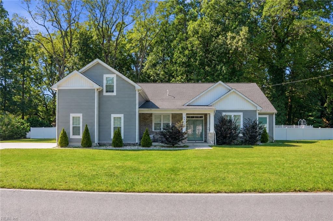
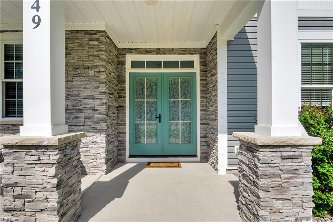
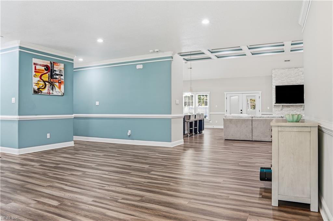
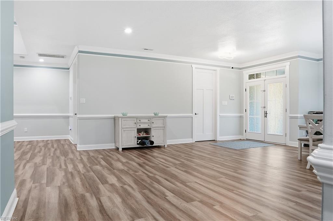
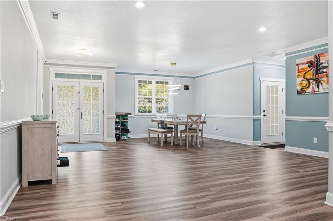
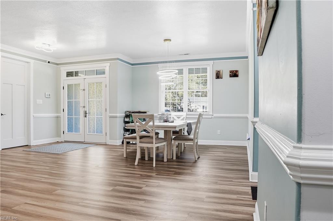
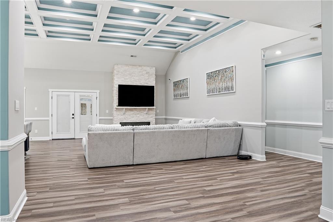
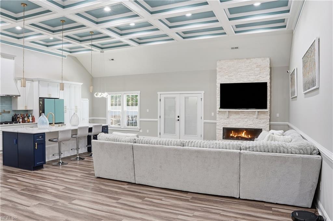
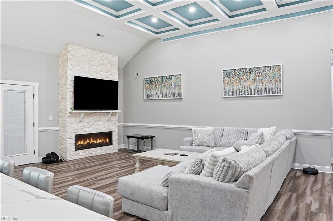
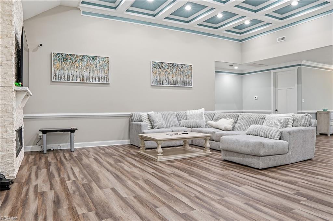
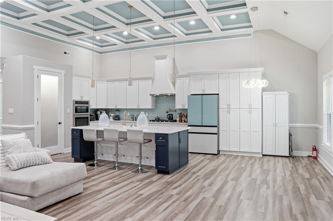
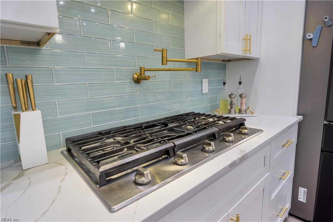
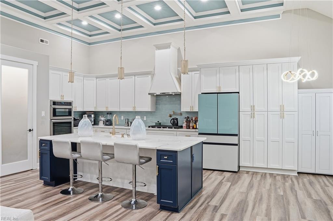
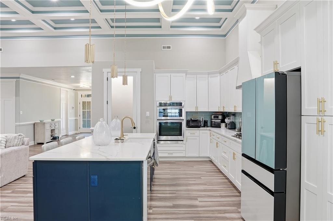
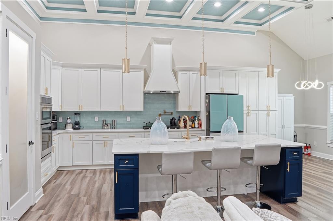
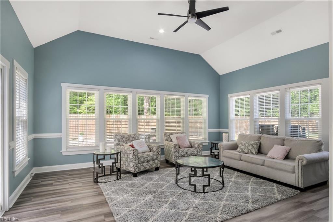
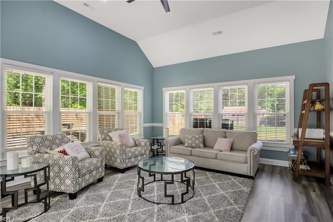
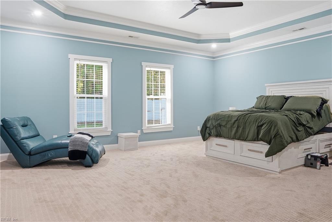
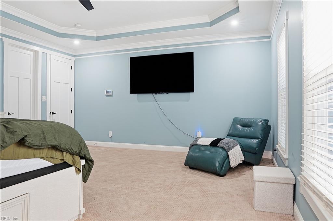
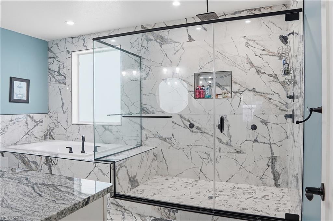
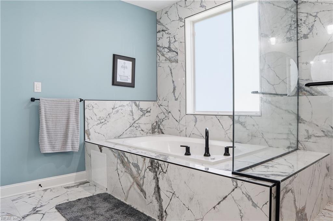
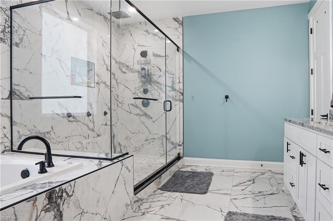
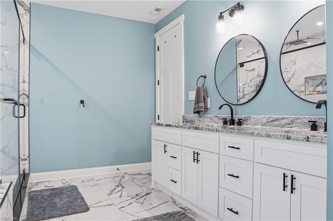
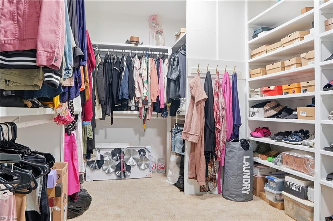
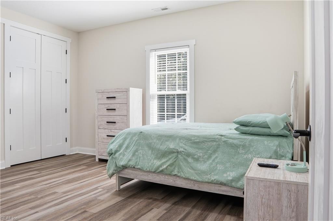
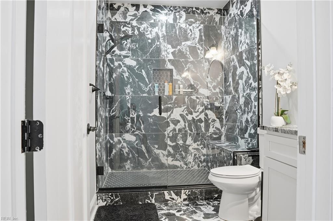
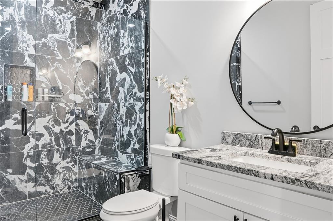
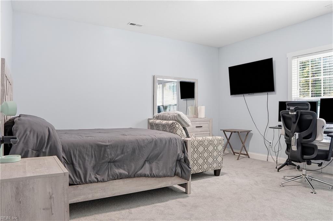
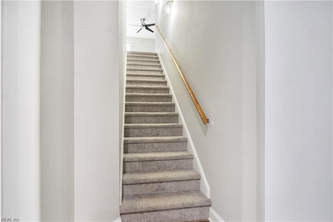
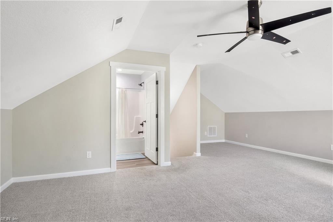
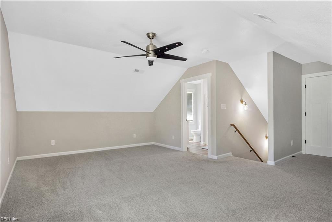
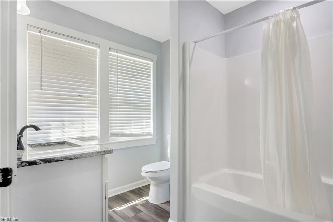
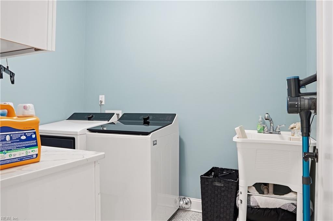
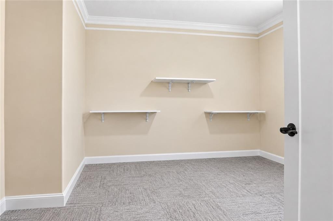
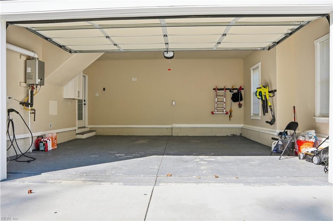
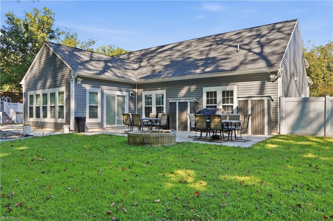
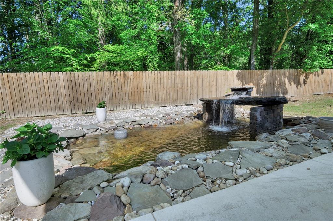
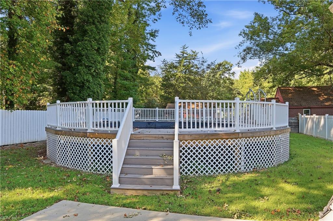
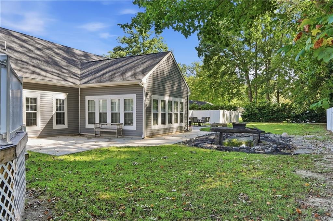
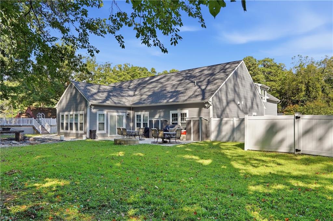
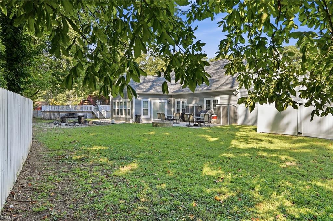
Step foot into this beautifully custom-built (2023) 3,899 Sq-Ft. 5 bedrooms (5th bedroom can be used as a bonus room or office), 3.5 bath craftsman-style home. This home offers coffered & vaulted ceilings, adorned with decorative molding and recessed lighting throughout, making this home a true showplace. Large windows offer tons of natural light, in collaboration with 9' ceilings, a beautiful changing color fireplace, and an open floorplan with a large kitchen island. There is flexibility in your dining choice with a large eat-in kitchen, bar stool space at the oversized island, and formal dining room. Did I mention the built in wine cooler in the kitchen? There is an endless amount of cabinetry for storage beyond the large pantry. The large primary bedroom has a tray ceiling and large walk-in closet with custom built shelving,. The primary bath features his and hers sinks, a luxury large shower with seating, and a sunken jetted tub for relaxation. On the back of the house you will find a 4-season sunroom for entertaining or using as a flexible space. The serene backyard oasis has two patios, a built-in firepit, a koi pond with waterfall, and a gas grill connection for grilling. A newly built deck and above ground pool make for the icing on the cake of the perfect backyard space. The garage also features an electric vehicle charging station for convenience. Safety is a prime priority for this home that comes with 10 cameras and over 20+ window sensors. Sleep peacefully knowing the security system is paid off for the next 5 years. Don't miss making this your next home!
Details
| MLS # | 10656038 |
|---|---|
| Listing Type | For Sale |
| Style | House |
| Sub-Type | Resale |
| Status | Active |
| Year | 2023 |
| Days On Site | 17 |
| Listing Provided By | Own Real Estate LLC | Gabrielle Riggins-Royals |
Features
| Bed(s) | 5 |
|---|---|
| Bath(s) | 3 Total |
| SQ Feet | 3,899 |
| Garage | 2 |
| Pool | Yes |
| Story(s) | 1 |
| Zoning | R1 |
| Acreage | 0.67 |
| Water Front | Not Waterfront |
Interior
| Appliances | Dishwasher, Disposal, Dryer, Microwave, Gas Range, Refrigerator, Washer |
|---|---|
| Cooling | Central Air |
| Fireplaces Number | 1 |
| Heating | Nat Gas |
| Interior Features | Fireplace Electric, Primary Sink-Double, Walk-In Closet |
| Water Heater Type | Gas |
Exterior
| Equipment | Ceiling Fan, Electric Vehicle Charging Station, Gar Door Opener, Security Sys |
|---|---|
| Exterior Siding | Stone, Vinyl |
| Fence Yn | 1 |
| Fence Description | Full |
| Garage Yn | 1 |
| Roof | Asphalt Shingle |
Parking
| Parking | Garage Att 2 Car, 4 Space, Multi Car, Driveway Spc |
|---|
Utilities
| Sewer Type | City/County |
|---|---|
| Water Type | City/County |
Taxes
| Property | 8285 |
|---|
Area Information
| State | VA |
|---|---|
| County | Newport News VA |
| City | Newport News |
| Zip Code | 23606 |
| Area | 108 Newport News Midtown West |
| Community Name | MAXWELL GARDENS |
| School District | Menchville |
| Elementary School | Deer Park Elementary |
| High School | Menchville |
| Listing VS Median (in MAXWELL GARDENS) | |
Price: $850,000 low | high Med: $515,000 sqft: 3,899 low | high Med: 2,881 $ / sqft: $218 low | high Med: $182 On site: 17 low | high Med: 21 | |
Request a showing
Request a showing

© 2026 REIN Inc. Information Deemed Reliable But Not Guaranteed
Contact
Learn More About This Property

| State | VA |
|---|---|
| County | Newport News VA |
| City | Newport News |
| Zip Code | 23606 |
| Area | 108 Newport News Midtown West |
| Community Name | MAXWELL GARDENS |
| School District | Menchville |
| Elementary School | Deer Park Elementary |
| High School | Menchville |
| Listing VS Median (in MAXWELL GARDENS) | |
Price: $850,000 low | high Med: $515,000 sqft: 3,899 low | high Med: 2,881 $ / sqft: $218 low | high Med: $182 On site: 17 low | high Med: 21 | |