Mm Blackwater (davidson Homesite 6) Rd,Virginia Beach, VA 23457
Virginia Beach, VA 23457

Description
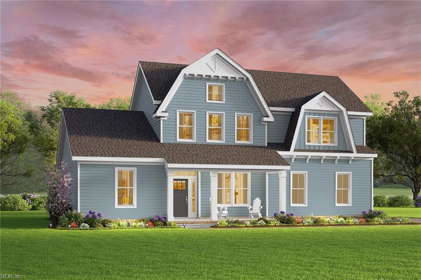
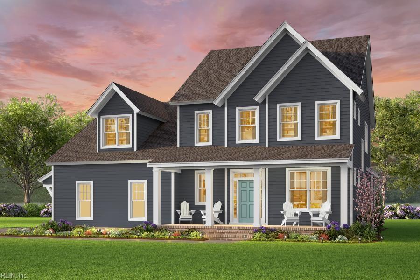
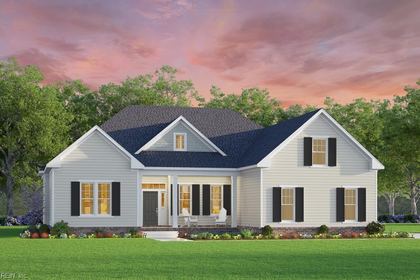
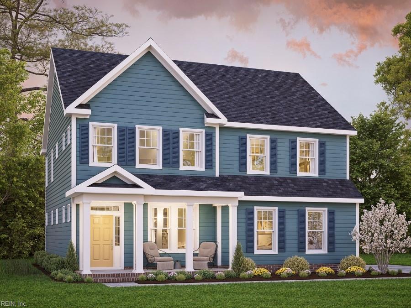
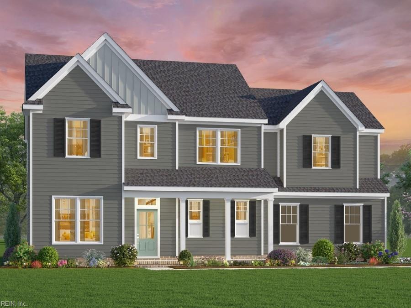
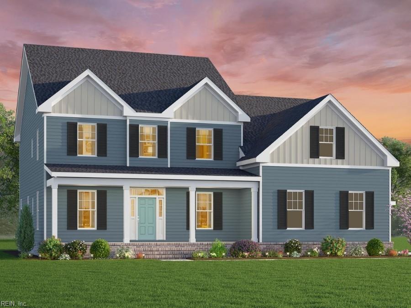
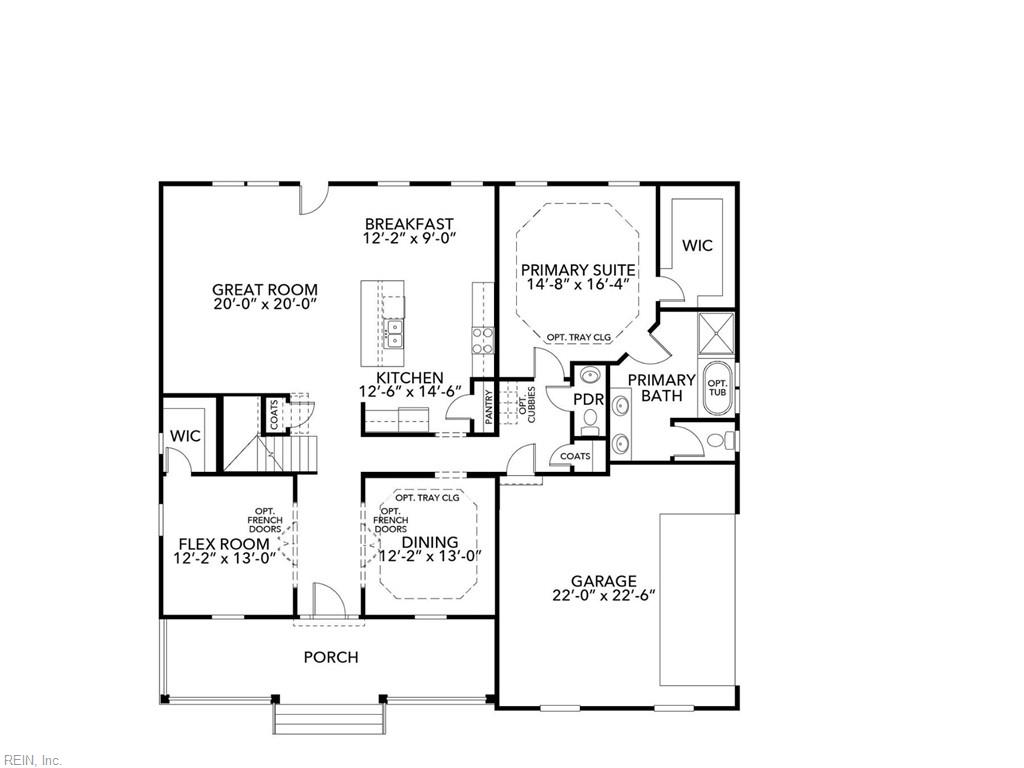
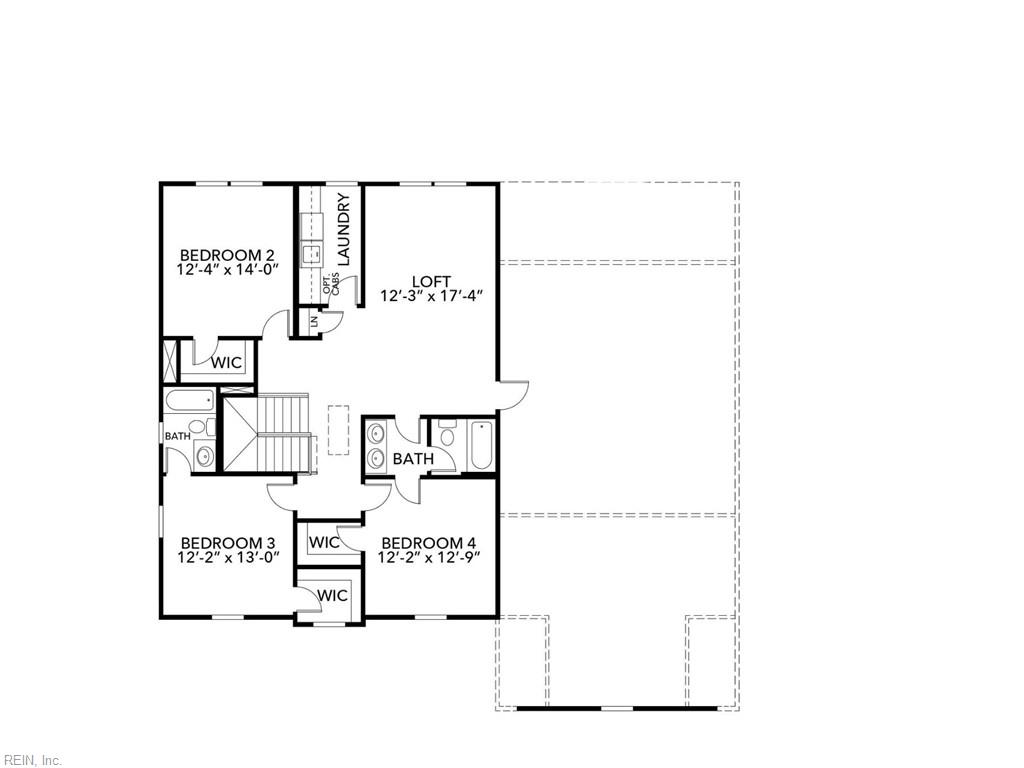
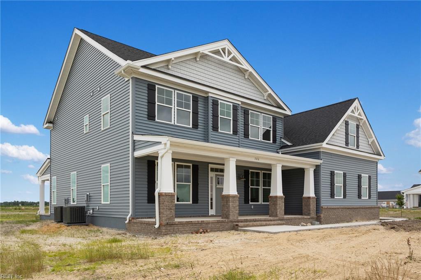
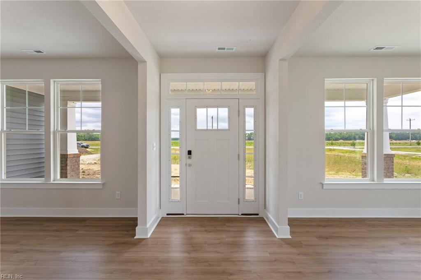
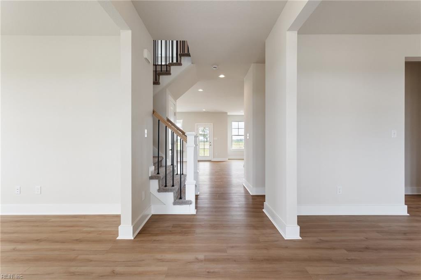
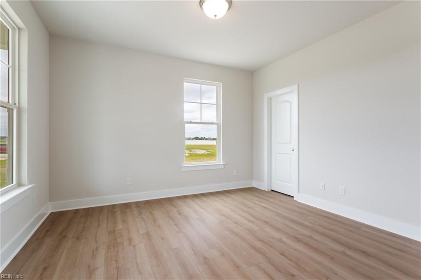
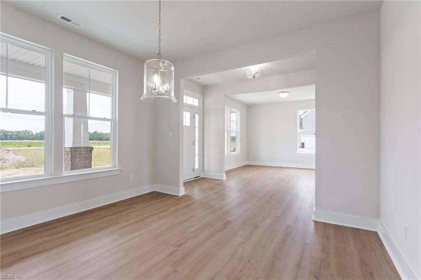
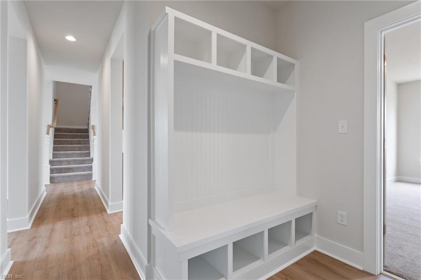
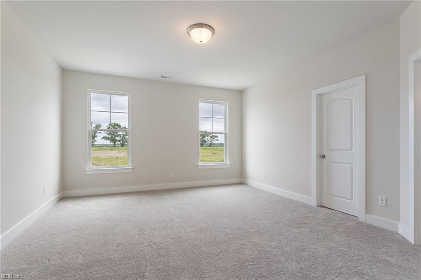
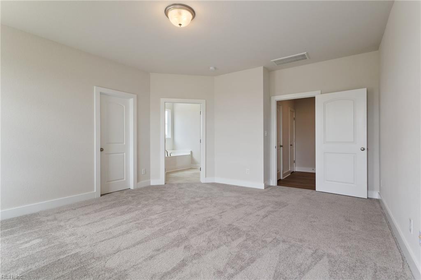
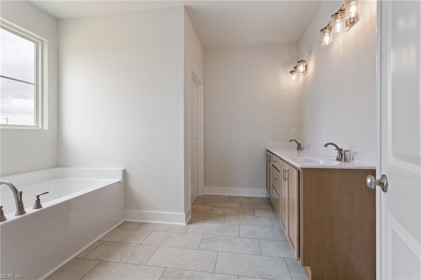
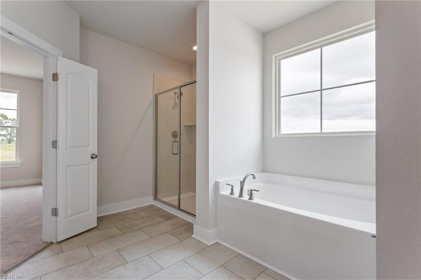
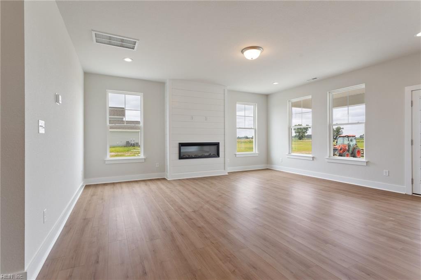
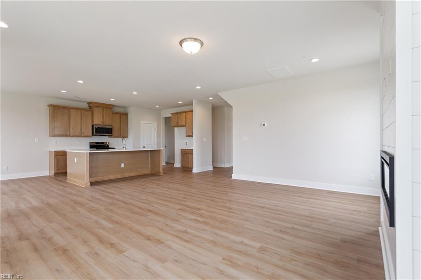
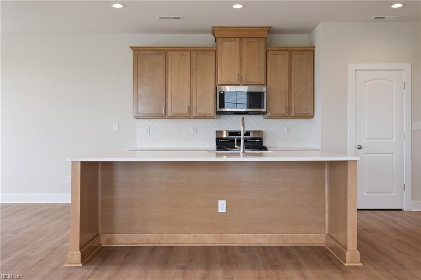
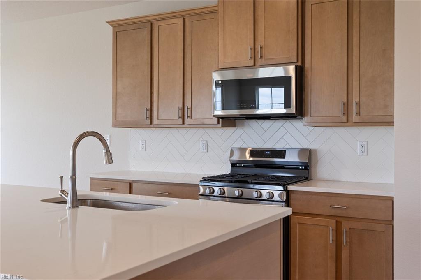
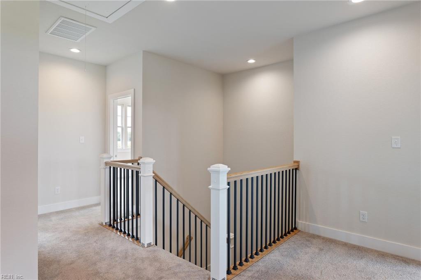
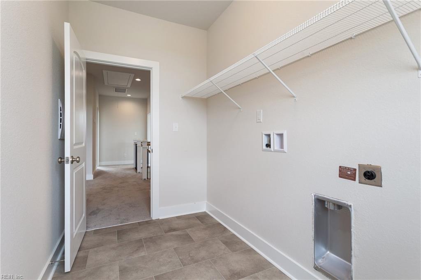
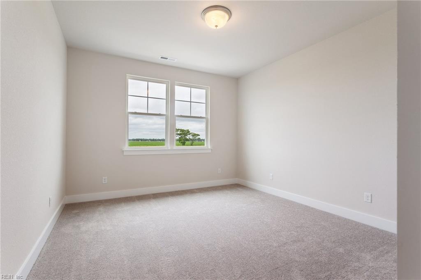
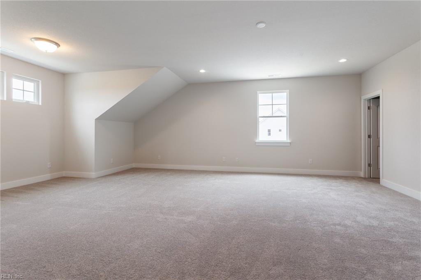
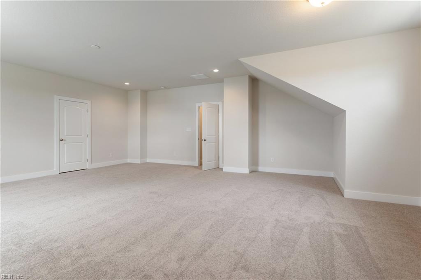
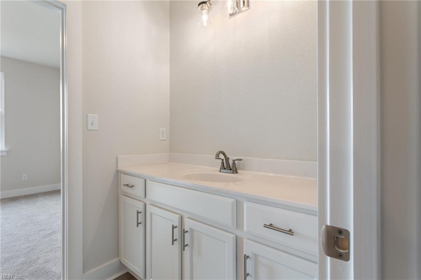
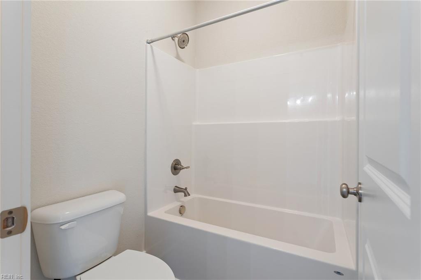
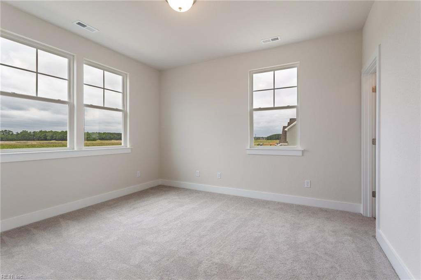
Imagine starting each day in The Davidson, a residence where thoughtful design meets a serene natural backdrop. Beyond the grand foyer, the home opens into a massive great room that flows directly into a chef-inspired kitchen. With its oversized multi-seating island, this space is specifically built for hosting grand holiday gatherings and creating a central hub for daily life. The floor plan is a masterclass in layout, providing a dedicated main-level wing for the primary suite to ensure a quiet escape. The upper level is equally impressive, housing three spacious bedrooms, loft, and a centralized laundry station for maximum efficiency. Whether you need a first-floor guest suite for visitors or a generous bonus room for high-end media nights, The Davidson offers the versatility required for a growing or multigenerational lifestyle. Trusted Lender incentives available! Reach out today to see how this wooded estate can become your next home.
Details
| MLS # | 10633436 |
|---|---|
| Listing Type | For Sale |
| Style | House |
| Sub-Type | New Construction |
| Status | Active |
| Year | 2026 |
| Days On Site | 36 |
| Listing Provided By | AtCoastal Realty | Deana Renn |
Features
| Bed(s) | 4 |
|---|---|
| Bath(s) | 3 Total |
| SQ Feet | 3,124 |
| Garage | 2 |
| Story(s) | 2 |
| Zoning | AG-1 |
| Acreage | 3.40 |
| Water Front | Not Waterfront |
| Property View | Wooded |
Interior
| Appliances | Dishwasher, Dryer Hookup, Microwave, Elec Range, Washer Hookup |
|---|---|
| Cooling | Central Air, Zoned |
| Fireplaces Number | 0 |
| Heating | Heat Pump, Zoned |
| Interior Features | Dual Entry Bath (Br & Hall), Primary Sink-Double, Walk-In Attic, Walk-In Closet |
| Water Heater Type | Electric |
Exterior
| Equipment | Water Softener |
|---|---|
| Exterior Siding | Vinyl |
| Fence Yn | 0 |
| Fence Description | None |
| Garage Yn | 1 |
| Roof | Asphalt Shingle |
Parking
| Parking | Garage Att 2 Car |
|---|
Utilities
| Energy Efficiency | Radiant Barrier |
|---|---|
| Sewer Type | Septic |
| Water Type | Well |
Other
| Miscellaneous | Warranty Plan |
|---|
Taxes
| Property | 8000 |
|---|
Area Information
| State | VA |
|---|---|
| County | Virginia Beach VA |
| City | Virginia Beach |
| Zip Code | 23457 |
| Area | 44 Southeast Virginia Beach |
| Community Name | BLACKWATER 354 |
| School District | Kellam |
| Elementary School | Creeds Elementary |
| High School | Kellam |
| Listing VS Median (in BLACKWATER 354) | |
Price: $792,411 low | high Med: $771,718 sqft: 3,124 low | high Med: 3,091 $ / sqft: $254 low | high Med: $250 On site: 36 low | high Med: 36 | |
Request a showing
Request a showing

© 2026 REIN Inc. Information Deemed Reliable But Not Guaranteed
Contact
Learn More About This Property

| State | VA |
|---|---|
| County | Virginia Beach VA |
| City | Virginia Beach |
| Zip Code | 23457 |
| Area | 44 Southeast Virginia Beach |
| Community Name | BLACKWATER 354 |
| School District | Kellam |
| Elementary School | Creeds Elementary |
| High School | Kellam |
| Listing VS Median (in BLACKWATER 354) | |
Price: $792,411 low | high Med: $771,718 sqft: 3,124 low | high Med: 3,091 $ / sqft: $254 low | high Med: $250 On site: 36 low | high Med: 36 | |